Skip main navigation
Sold
  • Price Unknown

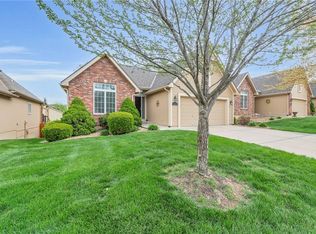
    4209 NW 65th St, Kansas City, MO 64151

    3beds
    1,446sqft
    Single Family Residence
    Built in 1992
    9,147.6 Square Feet Lot
    $339,200 Zestimate®
    $--/sqft
    $2,206 Estimated rent

    Home value

    $339,200

    $302,000 - $380,000

    $2,206/mo

    Zestimate® history
    Loading
    Loading...

    Owner options

    List your home for rent

    $2,206/mo

    Rent Zestimate®

    Find your next renter with Zillow Rental Manager. Plus, with online applications, you can quickly screen prospective tenants – for free.

    Learn more

    $2,206/mo

    Rent Zestimate®

    Refinance and save

    Refinancing to a lower rate could help reduce your monthly payments and save thousands over the life of the loan.

    See today's rates

    Explore your selling options

    Work with a Zillow partner agent

    Leverage their expertise and Zillow's premium Showcase listings to get your home seen by more buyers.

    Get started

    List with your own agent

    Get your home in front of millions of buyers by listing it on Zillow.

    Learn how to do it

    Sell it yourself

    Take full control of how buyers see your home on Zillow by listing For Sale by Owner (FSBO).

    List your home

    What's special

    Wood-burning fireplaceHalf bathStainless steel appliancesOn-suite bathroomUpgraded tile bathroomsFinished lower levelCathedral windows
    OFFER DEADLINE: We have multiple offers, and the sellers are requesting for best and final tonight, 5/9, at 10 p.m. They will make a decision by noon on 5/10. Location, location, location! This property is situated close to Zona Rosa, the airport, and just a 15-minute drive from Downtown. It’s move-in ready with partially fresh paint throughout the home. Step into the living room and be captivated by its stunning vaulted ceiling, skylight, cathedral windows, and wood-burning fireplace. The kitchen is equally impressive, boasting another beautiful skylight, vaulted ceilings, ample cabinet space, an island, a small pantry, and stainless steel appliances. Don’t miss the smart home-compatible under-cabinet lighting that offers dimmable functionality and a color-changing feature.  The spacious dining room opens onto a freshly painted deck, perfect for grilling and entertaining. The upgraded tile bathrooms add to the property’s charm. The master bedroom boasts vaulted ceilings and his and her closets, complete with an on-suite bathroom featuring beautiful tile shower. The finished lower level features freshly painted walls and a half bath, making it ideal for creating a second living room, recreation room, or even additional bedroom space. All appliances, including the washer and dryer, will be staying. The roof is only 7 years old!

    Zillow last checked:

    Listing updated:

    Listing Provided by:

    JoJo Morales 913-406-9769,

    Seek Real Estate

    Bought with:

    Lori Barngrover, SP00222274

    Keller Williams Realty Partners Inc.

    Source: Heartland MLS as distributed by MLS GRID,MLS#: 2546579MLS Logo

    Facts & features

    Interior

    Bedrooms & bathrooms
    • Bedrooms: 3
    • Bathrooms: 3
    • Full bathrooms: 2
    • 1/2 bathrooms: 1
    Primary bedroom
    • Features: Carpet
    • Level: First
    • Area: 182 Square Feet
    • Dimensions: 14 x 13
    Bedroom 2
    • Features: Carpet
    • Level: First
    • Area: 121 Square Feet
    • Dimensions: 11 x 11
    Bedroom 3
    • Features: Carpet
    • Level: First
    • Area: 100 Square Feet
    • Dimensions: 10 x 10
    Bathroom 1
    • Level: First
    Bathroom 2
    • Level: First
    Dining room
    • Features: Carpet
    • Level: First
    • Area: 121 Square Feet
    • Dimensions: 11 x 11
    Family room
    • Features: Carpet
    • Level: Basement
    • Area: 308 Square Feet
    • Dimensions: 22 x 14
    Half bath
    • Level: Basement
    Kitchen
    • Features: Vinyl
    • Level: First
    • Area: 121 Square Feet
    • Dimensions: 11 x 11
    Living room
    • Features: Carpet
    • Level: First
    • Area: 247 Square Feet
    • Dimensions: 19 x 13
    Recreation room
    • Level: Lower
    • Area: 308 Square Feet
    • Dimensions: 14 x 22
    Heating
    • Natural Gas
    Cooling
    • Electric
    Appliances
    • Laundry: In Basement
    Features
    • Pantry, Vaulted Ceiling(s)
    • Flooring: Carpet
    • Windows: Window Coverings, Skylight(s)
    • Basement: Finished,Interior Entry
    • Number of fireplaces: 1
    • Fireplace features: Gas Starter, Living Room, Wood Burning
    Interior area
    • Total structure area: 1,446
    • Total interior livable area: 1,446 sqft
    • Finished area above ground: 1,138
    • Finished area below ground: 308

    Property

    Parking
    • Total spaces: 2
    • Parking features: Built-In, Garage Faces Front
    • Attached garage spaces: 2
    Features
    • Patio & porch: Deck
    Lot
    • Size: 9,147 sqft
    • Features: City Lot
    Details
    • Parcel number: 194020400006007000

    Construction

    Type & style
    • Home type: SingleFamily
    • Architectural style: Contemporary
    • Property subtype: Single Family Residence
    Materials
    • Frame, Wood Siding
    • Roof: Composition
    Condition
    • Year built: 1992

    Utilities & green energy

    • Sewer: Public Sewer
    • Water: Public

    Community & neighborhood

    Location
    • Region: Kansas City
    • Subdivision: Seven Hills

    Other

    Other facts
    • Listing terms: Cash,Conventional,FHA,VA Loan
    • Ownership: Private
    • Road surface type: Paved

    Price history

    DateEventPrice
    6/18/2025Sold--
    Source: Heartland MLS as distributed by MLS GRID #2546579 Report a problem
    5/11/2025Pending sale$285,000$197/sqft
    Source: Heartland MLS as distributed by MLS GRID #2546579 Report a problem
    5/8/2025Listed for sale$285,000+50.8%$197/sqft
    Source: Heartland MLS as distributed by MLS GRID #2546579 Report a problem
    7/25/2019Sold--
    Source: Heartland MLS as distributed by MLS GRID #2170600 Report a problem
    6/21/2019Pending sale$189,000$131/sqft
    Source: United Real Estate Kansas City #2170600 Report a problem
    6/9/2019Listed for sale$189,000$131/sqft
    Source: United Real Estate Kansas City #2170517 Report a problem

    Public tax history

    YearProperty taxesTax assessment
    2025$3,041 +11.6%$33,573
    2024$2,725 +0.5%$33,573
    2023$2,712 +10.9%$33,573 +14.5%
    2022$2,446 -0.3%$29,321
    2021$2,454 +11%$29,321 +12.7%
    2020$2,210 $26,017
    2018-- $26,017
    2017$2,185 -0.5%$26,017
    2016$2,197 -0.3%$26,017
    2015$2,203 +1.2%$26,017
    2013$2,177 $26,017
    2012-- $26,017
    2011-- $26,017
    2010-- $26,017
    2009-- $26,017

    Find assessor info on the county website

    Neighborhood: Park Plaza

    Nearby schools

    GreatSchools rating
    Schools provided by the listing agent
    • Elementary: Chinn
    • Middle: Plaza Middle School
    • High: Park Hill

    Source: Heartland MLS as distributed by MLS GRID. This data may not be complete. We recommend contacting the local school district to confirm school assignments for this home.

    Get a cash offer in 3 minutes
    Find out how much your home could sell for in as little as 3 minutes with a no-obligation cash offer.
    Estimated market value
    $339,200
    Get a cash offer in 3 minutes
    Find out how much your home could sell for in as little as 3 minutes with a no-obligation cash offer.
    Estimated market value
    $339,200