This high quality, custom home in Dorsey Hall situated on a private lot backing to Columbia Association open space will make your day! The stunning chefs', eat in kitchen features a large bay window bringing natural light & beautiful nature views inside + generous cabinet space including an impressive pantry wall, granite counters; gas, 6 burner Wolf range + double Wolf wall ovens; Jenn Air cabinet depth refrigerator; dual Fisher & Paykel dishwasher drawers; prep island with 2nd sink all opening to the breakfast area & adjoining family room with cozy gas fireplace & built in entertainment cabinetry. Step out onto the maintenance free deck & take a deep breath...enjoy relaxing on this private retreat & entertaining friends and family. Handsome hardwood floors stretch across the entire main level including the office with built ins. The upper level offers 4 bedrooms all with new carpeting; the primary bedroom suite includes a sitting room, walk in closet & updated luxury bath. The hall bath has also been updated! Need room for hobbies, games, hosting get togethers? - The walkout finished basement is perfect & has a half bath, wet bar, easy care plank tile flooring, & unfinished area for storage. Entire home has just been freshly painted too - so move right in & get ready to enjoy the vibrant & active Dorsey Hall community. Close to nearby Dorsey Hall Pool, Centennial Park, Columbia Town Center, historic Ellicott City & countless other amenities.
Sold for $830,000
$830,000
4209 Red Bandana Way, Ellicott City, MD 21042
4beds
3,105sqft
Single Family Residence
Built in 1984
0.4 Acres Lot
$846,700 Zestimate®
$267/sqft
$4,417 Estimated rent
Home value
$846,700
$787,000 - $906,000
$4,417/mo
Zestimate® history
Owner options
List your home for rent
$4,417/mo
Rent Zestimate®
Find your next renter with Zillow Rental Manager. Plus, with online applications, you can quickly screen prospective tenants – for free.
$4,417/mo
Rent Zestimate®
Refinance and save
$7,578/mo
Est. payment
Refinancing to a lower rate could help reduce your monthly payments and save thousands over the life of the loan.
$7,578/mo
Est. payment
Explore your selling options
Work with a Zillow partner agent
Leverage their expertise and Zillow's premium Showcase listings to get your home seen by more buyers.
Get startedList with your own agent
Get your home in front of millions of buyers by listing it on Zillow.
Learn how to do itSell it yourself
Take full control of how buyers see your home on Zillow by listing For Sale by Owner (FSBO).
List your homeWhat's special
Cozy gas fireplaceWalk in closetPrivate lotMaintenance free deckImpressive pantry wallBuilt in entertainment cabinetryPrivate retreat
Zillow last checked:
Listing updated:
Listed by:
Greg Kinnear 410-423-5280,
RE/MAX Advantage Realty,
Listing Team: Team Kinnear
Bought with:
Steven Huffman, 636620
VYBE Realty
Source: Bright MLS,MLS#: MDHW2054134
Facts & features
Interior
Bedrooms & bathrooms
- Bedrooms: 4
- Bathrooms: 4
- Full bathrooms: 2
- 1/2 bathrooms: 2
- Main level bathrooms: 1
Rooms
- Room types: Living Room, Dining Room, Primary Bedroom, Sitting Room, Bedroom 2, Bedroom 3, Bedroom 4, Kitchen, Family Room, Study, Recreation Room
Primary bedroom
- Features: Flooring - Carpet, Ceiling Fan(s), Walk-In Closet(s)
- Level: Upper
- Area: 180 Square Feet
- Dimensions: 15 x 12
Bedroom 2
- Features: Flooring - Carpet
- Level: Upper
- Area: 132 Square Feet
- Dimensions: 12 x 11
Bedroom 3
- Features: Flooring - Carpet, Ceiling Fan(s)
- Level: Upper
- Area: 140 Square Feet
- Dimensions: 14 x 10
Bedroom 4
- Features: Flooring - Carpet, Ceiling Fan(s)
- Level: Upper
- Area: 168 Square Feet
- Dimensions: 14 x 12
Dining room
- Features: Flooring - HardWood
- Level: Main
- Area: 154 Square Feet
- Dimensions: 14 x 11
Family room
- Features: Flooring - HardWood, Fireplace - Gas, Built-in Features
- Level: Main
- Area: 247 Square Feet
- Dimensions: 19 x 13
Kitchen
- Features: Flooring - HardWood, Breakfast Nook, Breakfast Room, Granite Counters, Crown Molding, Kitchen Island, Eat-in Kitchen, Kitchen - Gas Cooking, Lighting - Ceiling, Pantry
- Level: Main
- Area: 252 Square Feet
- Dimensions: 21 x 12
Living room
- Features: Flooring - HardWood
- Level: Main
- Area: 216 Square Feet
- Dimensions: 18 x 12
Recreation room
- Features: Flooring - Ceramic Tile
- Level: Lower
- Area: 580 Square Feet
- Dimensions: 29 x 20
Sitting room
- Features: Flooring - Carpet, Primary Bedroom - Dressing Area, Primary Bedroom - Sitting Area
- Level: Upper
- Area: 121 Square Feet
- Dimensions: 11 x 11
Study
- Features: Flooring - HardWood, Built-in Features
- Level: Main
- Area: 90 Square Feet
- Dimensions: 10 x 9
Heating
- Forced Air, Humidity Control, Programmable Thermostat, Natural Gas
Cooling
- Ceiling Fan(s), Central Air, Electric
Appliances
- Included: Refrigerator, Cooktop, Dishwasher, Washer, Dryer, Water Heater, Humidifier, Exhaust Fan, Range, Disposal, Six Burner Stove, Stainless Steel Appliance(s), Gas Water Heater
- Laundry: Main Level
Features
- Ceiling Fan(s), Kitchen Island, Bar, Bathroom - Stall Shower, Breakfast Area, Built-in Features, Crown Molding, Dining Area, Family Room Off Kitchen, Floor Plan - Traditional, Formal/Separate Dining Room, Eat-in Kitchen, Kitchen - Table Space, Pantry, Primary Bath(s), Recessed Lighting, Upgraded Countertops, Walk-In Closet(s)
- Flooring: Carpet, Hardwood, Ceramic Tile, Wood
- Doors: Storm Door(s)
- Windows: Bay/Bow
- Has basement: No
- Number of fireplaces: 1
- Fireplace features: Gas/Propane
Interior area
- Total structure area: 3,659
- Total interior livable area: 3,105 sqft
- Finished area above ground: 2,605
- Finished area below ground: 500
Property
Parking
- Total spaces: 6
- Parking features: Garage Faces Front, Garage Door Opener, Attached, Driveway
- Attached garage spaces: 2
- Uncovered spaces: 4
Accessibility
- Accessibility features: None
Features
- Levels: Three
- Stories: 3
- Patio & porch: Deck, Porch
- Exterior features: Lighting, Sidewalks, Street Lights
- Pool features: Community
Lot
- Size: 0.4 Acres
Details
- Additional structures: Above Grade, Below Grade
- Parcel number: 1402282445
- Zoning: R20
- Special conditions: Standard
Construction
Type & style
- Home type: SingleFamily
- Architectural style: Colonial
- Property subtype: Single Family Residence
Materials
- Aluminum Siding
- Foundation: Block
- Roof: Shingle,Architectural Shingle
Condition
- New construction: No
- Year built: 1984
Utilities & green energy
- Sewer: Public Sewer
- Water: Public
Community & HOA
Community
- Subdivision: Dorsey Hall
HOA
- Has HOA: Yes
- Amenities included: Baseball Field, Basketball Court, Bike Trail, Common Grounds, Community Center, Dog Park, Fitness Center, Golf Course Membership Available, Golf Course, Jogging Path, Lake, Picnic Area, Indoor Pool, Pool, Pool Mem Avail, Recreation Facilities, Tennis Court(s), Tot Lots/Playground
- Services included: Common Area Maintenance, Management, Recreation Facility, Pool(s), Health Club
- HOA fee: $2,054 annually
Location
- Region: Ellicott City
Financial & listing details
- Price per square foot: $267/sqft
- Tax assessed value: $692,533
- Annual tax amount: $8,685
- Date on market: 6/14/2025
- Listing agreement: Exclusive Right To Sell
- Ownership: Fee Simple
Price history
| Date | Event | Price |
|---|---|---|
| 7/23/2025 | Sold | $830,000+0.6%$267/sqft |
Source:  Bright MLS #MDHW2054134 Report a problem Bright MLS #MDHW2054134 Report a problem | ||
| 6/17/2025 | Pending sale | $825,000$266/sqft |
Source: Bright MLS #MDHW2054134 Report a problem | ||
| 6/14/2025 | Listed for sale | $825,000$266/sqft |
Source: Bright MLS #MDHW2054134 Report a problem | ||
Public tax history
| Year | Property taxes | Tax assessment |
|---|---|---|
| 2025 | $10,525 +43% | $692,533 +5.9% |
| 2024 | $7,361 +4.4% | $653,700 +4.4% |
| 2023 | $7,048 +4.6% | $625,967 -4.2% |
| 2022 | $6,736 +4.9% | $653,700 +14.6% |
| 2021 | $6,424 +4.8% | $570,500 +4.8% |
| 2020 | $6,127 +5.1% | $544,167 -4.6% |
| 2019 | $5,831 -2.4% | $570,500 +16.1% |
| 2018 | $5,977 -15.9% | $491,500 |
| 2017 | $7,108 +354.5% | $491,500 +2.5% |
| 2016 | $1,564 | $479,367 +1.3% |
| 2015 | $1,564 +2.5% | $473,300 +1% |
| 2014 | $1,526 | $468,400 +1.1% |
| 2013 | -- | $463,500 +1.1% |
| 2012 | -- | $458,600 |
| 2011 | -- | $458,600 |
| 2010 | -- | $458,600 -32.3% |
| 2009 | -- | $677,620 +14.3% |
| 2008 | -- | $592,686 +16.7% |
| 2007 | -- | $507,753 +20.1% |
| 2006 | -- | $422,820 +10.2% |
| 2005 | -- | $383,580 +11.4% |
| 2004 | -- | $344,340 +12.9% |
| 2003 | -- | $305,100 +2.3% |
| 2002 | -- | $298,252 +2.3% |
| 2001 | -- | $291,406 |
Find assessor info on the county website
Neighborhood: 21042
Nearby homes
- $888,3004 bd3 ba2.3k sqft4205 Red Bandana Way, Ellicott City, MD 21042Off Market
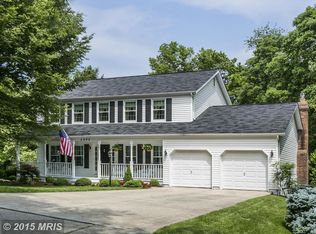
- $845,1004 bd4 ba3.7k sqft4213 Red Bandana Way, Ellicott City, MD 21042Off Market
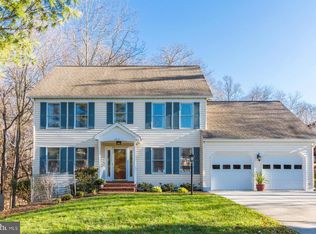
- $817,600-- bd3 ba2.3k sqft4217 Red Bandana Way, Ellicott City, MD 21042Off Market
- $850,0005 bd4 ba3.6k sqft4145 Red Bandana Way, Ellicott City, MD 21042Off Market

- $715,7004 bd3 ba2k sqft4225 Red Bandana Way, Ellicott City, MD 21042Off Market
- $782,4005 bd3 ba3k sqft4221 Red Bandana Way, Ellicott City, MD 21042Off Market
- $808,600-- bd2 ba2.6k sqft4202 Blue Barrow Ride, Ellicott City, MD 21042Off Market
- $792,600-- bd2 ba2.6k sqft4141 Red Bandana Way, Ellicott City, MD 21042Off Market
Nearby schools
GreatSchools rating
- 8/10Northfield Elementary SchoolGrades: K-5Distance: 0.7 mi
- 8/10Dunloggin Middle SchoolGrades: 6-8Distance: 0.6 mi
- 6/10Wilde Lake High SchoolGrades: 9-12Distance: 3.1 mi
Schools provided by the listing agent
- Elementary: Northfield
- Middle: Dunloggin
- High: Wilde Lake
- District: Howard County Public School System
Source: Bright MLS. This data may not be complete. We recommend contacting the local school district to confirm school assignments for this home.
Get a cash offer in 3 minutes
Find out how much your home could sell for in as little as 3 minutes with a no-obligation cash offer.
Estimated market value
$846,700
Get a cash offer in 3 minutes
Find out how much your home could sell for in as little as 3 minutes with a no-obligation cash offer.
Estimated market value
$846,700
- Maryland
- Howard County
- Ellicott City
- 21042
- 4209 Red Bandana Way
