Motivated Sellers! New Lower price! No HOA- Beautifully maintained 2020 home in the highly desirable Sleepy Hole area, offering thoughtfully designed living space on a spacious half-acre lot. This move-in ready home combines the benefits of newer construction with high-end upgrades already completed. The open-concept floor plan features 4 bedrooms, 2.5 bathrooms, a desirable split-bedroom layout, and a spacious FROG that can serve as a fourth bedroom, home office, media room, or flex space. The modern kitchen is the heart of the home, showcasing quartz countertops, an oversized island, soft-close cabinetry, an apron-front sink, and custom lighting, all flowing seamlessly into the living and dining areas with durable Pergo flooring. A cozy fireplace, mudroom, oversized laundry room, generous attic storage, and custom mirrors and upgraded finishes throughout the bathrooms add to the home's appeal. Designed for today's lifestyle, the home also features hard-wired Ethernet in every bedroom, dual-zone HVAC, a tankless water heater, generator-ready electrical system, and an oversized garage with an extra-wide driveway. Step outside to enjoy a welcoming front porch, a large Trex deck overlooking the vinyl privacy-fenced backyard, and a huge powered storage shed that's perfect for a workshop, hobbies, or additional storage.
For sale
Price cut: $9.6K (7/5)
$559,900
4209 Rivercliff Crescent W, Suffolk, VA 23435
4beds
2,959sqft
Single Family Residence
Built in 2020
0.5 Acres Lot
$574,200 Zestimate®
$189/sqft
$-- HOA
What's special
Thoughtfully upgraded living spaceHalf-acre lotGenerous yardQuartz counter topsApron sinkLarge trex deckUsable outdoor space
- 48 days |
- 1,523 |
- 73 |
Zillow last checked:
Listing updated:
Listed by:
Jamie Landolf,
Metro Brokers of Hampton Roads 757-833-4002
Source: REIN Inc.,MLS#: 10637512
Facts & features
Interior
Bedrooms & bathrooms
- Bedrooms: 4
- Bathrooms: 3
- Full bathrooms: 2
- 1/2 bathrooms: 1
Rooms
- Room types: 1st Floor BR, 1st Floor Primary BR, Attic, Breakfast Area, Fin. Rm Over Gar, PBR with Bath
Primary bedroom
- Level: First
Heating
- Electric, Heat Pump
Cooling
- Central Air
Appliances
- Included: Dishwasher, Microwave, Electric Range, Gas Water Heater
- Laundry: Dryer Hookup, Washer Hookup
Features
- Bar, Primary Sink-Double, Pantry
- Flooring: Laminate/LVP, Vinyl
- Basement: Crawl Space
- Attic: Scuttle
- Number of fireplaces: 1
- Fireplace features: Propane
Interior area
- Total interior livable area: 2,959 sqft
Video & virtual tour
Property
Parking
- Total spaces: 2
- Parking features: Garage Att 2 Car, Driveway
- Attached garage spaces: 2
- Has uncovered spaces: Yes
Features
- Levels: One
- Stories: 2
- Patio & porch: Deck, Porch
- Pool features: None
- Fencing: Back Yard,Privacy,Fenced
- Waterfront features: Not Waterfront
Lot
- Size: 0.5 Acres
- Features: Cul-De-Sac
Details
- Other equipment: Generator Hookup
Construction
Type & style
- Home type: SingleFamily
- Architectural style: Ranch
- Property subtype: Single Family Residence
Materials
- Vinyl Siding
- Roof: Asphalt Shingle
Condition
- New construction: No
- Year built: 2020
Utilities & green energy
- Sewer: Septic Tank
- Water: City/County
Community & HOA
Community
- Subdivision: River Cliff
HOA
- Has HOA: No
Location
- Region: Suffolk
Financial & listing details
- Price per square foot: $189/sqft
- Annual tax amount: $4,880
- Date on market: 6/2/2026
Estimated market value
$574,200
$545,000 - $603,000
$3,570/mo
Price history
Price history is unavailable.
Public tax history
Tax history is unavailable.
Monthly payment
Est. payment
Payment breakdown
Explore the cost of this home by adjusting the details. Changes won't be saved.Climate risks
Neighborhood: 23435
Nearby schools
GreatSchools rating
- 7/10Driver Elementary SchoolGrades: PK-5Distance: 2.9 mi
- 8/10John Yeates Middle SchoolGrades: 6-8Distance: 2.3 mi
- 6/10Nansemond River High SchoolGrades: 9-12Distance: 2.4 mi
Schools provided by the listing agent
- Elementary: Florence Bowser Elementary
- Middle: John Yeates Middle
- High: Nansemond River
Source: REIN Inc.. This data may not be complete. We recommend contacting the local school district to confirm school assignments for this home.
- $459,0003 bd2 ba2.6k sqft4208 Rivercliff Cres W, Suffolk, VA 23435Sold
- $533,8005 bd3 ba2.7k sqft4213 Lighthouse Dr, Suffolk, VA 23435Off Market
- $332,1003 bd1 ba1.7k sqft4211 Lighthouse Dr, Suffolk, VA 23435Off Market
- $341,6003 bd1 ba1.6k sqft4213 Rivercliff Cres W, Suffolk, VA 23435Off Market
- $405,4003 bd2 ba2.4k sqft4213 Rivercliff Cres W, Suffolk, VA 23435Off Market
- $536,1004 bd2 ba2.8k sqft4217 Lighthouse Dr, Suffolk, VA 23435Off Market
- $382,4003 bd2 ba2.6k sqft4217 Rivercliff Cres W, Suffolk, VA 23435Off Market
- $401,0003 bd2 ba1.5k sqft4217 Rivercliff Cres W, Suffolk, VA 23435Off Market
A local agent can set up tours, give advice and negotiate with sellers.
Similar homes
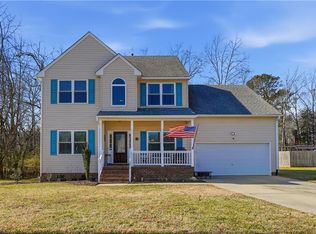
- $525,0004 bd3 ba2.4k sqft221 Baron Blvd, Suffolk, VA 23435For Sale
 MLS ID #10620019, Stacey Hayden. REIN Inc.
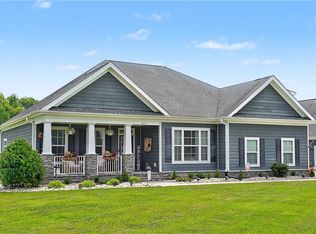
 - $685,0003 bd3 ba2.5k sqft4023 Michael Dr, Suffolk, VA 23432For Sale
 MLS ID #10644625, Christopher Prince. REIN Inc.
 - $545,0005 bd3 ba3.5k sqft2782 Nansemond Pkwy, Suffolk, VA 23434For Sale
 MLS ID #10640472, Lisabelen Sanchez. REIN Inc.
 - $460,0004 bd3 ba2.3k sqft3720 Bridlepath Ln, Suffolk, VA 23435For Sale
 MLS ID #10640481, Tiffany Gelzinis. REIN Inc.
 - $560,0004 bd3 ba2.6k sqft4704 Wood Stork Dr, Chesapeake, VA 23321For SaleMLS ID #10642654, Melisa Johns. REIN Inc.
- $695,0005 bd3 ba3.4k sqft141 Declaration Ln, Suffolk, VA 23434For SaleMLS ID #10644786, Beth Ripa. REIN Inc.
- $650,0005 bd4 ba3.1k sqft2082 Piedmont Rd, Suffolk, VA 23435For SaleMLS ID #10641427, Julie Fish. REIN Inc.
- $549,9005 bd3 ba2.6k sqft130 Jaclyn Dr, Suffolk, VA 23434For SaleMLS ID #10636238, Kelly DiPasquale. REIN Inc.
- $485,0003 bd3 ba2.5k sqft216 Preservation Reach, Suffolk, VA 23435For SaleMLS ID #10634690, Anna Paduhovich. REIN Inc.
- $490,0004 bd3 ba2.3k sqft1008 Paragon Way #D, Suffolk, VA 23435For SaleMLS ID #10643211, Anna Paduhovich. REIN Inc.
- $559,8004 bd3 ba2.7k sqft3236 Bentham Ln, Chesapeake, VA 23321For SaleMLS ID #10641379, Stacey Wong. REIN Inc.
- $649,0004 bd4 ba3.4k sqft3005 Jib Ct, Suffolk, VA 23435For SaleMLS ID #10635105, Dawn Crocker. REIN Inc.
- $544,0005 bd3 ba2.5k sqft204 McCormick Dr, Suffolk, VA 23434For SaleMLS ID #10638787, Mickey Wright Neely. REIN Inc.
- $600,0005 bd4 ba2.8k sqft2009 Skimmers Ln, Suffolk, VA 23434For SaleMLS ID #10638343, Melanie Gniewek. REIN Inc.
- $599,9006 bd3 ba3.5k sqft4020 Pughsville Rd, Suffolk, VA 23435For SaleMLS ID #10643461, Michael Daugherty. REIN Inc.
- $600,0004 bd3 ba2.8k sqft2307 Tybee Loop, Chesapeake, VA 23321For SaleMLS ID #10636441, Jeremy Bowman. REIN Inc.
- $600,0004 bd3 ba2.3k sqft4737 Condor Dr, Chesapeake, VA 23321For SaleMLS ID #10638405, Greg Garrett. REIN Inc.
- $490,0003 bd3 ba2.4k sqft113 Independence Ct, Suffolk, VA 23434For SaleMLS ID #10640536, Alyson Sisman. REIN Inc.
- $560,0005 bd3 ba3.2k sqft236 Grandville Arch, Smithfield, VA 23430For SaleMLS ID #10639450, Margaret Richardson. REIN Inc.
- $478,9004 bd3 ba2.3k sqft6716 Glasgow St, Suffolk, VA 23435For SaleMLS ID #10635036, Kevin Taylor. REIN Inc.
