Skip main navigation
Sold for $197,500
  • $197,500

    4209 S 62nd St, Omaha, NE 68117

    3beds
    960sqft
    Single Family Residence
    Built in 1958
    6,534 Square Feet Lot
    $214,600 Zestimate®
    $206/sqft
    $1,519 Estimated rent

    Home value

    $214,600

    $204,000 - $225,000

    $1,519/mo

    Zestimate® history
    Loading
    Loading...

    Owner options

    List your home for rent

    $1,519/mo

    Rent Zestimate®

    Find your next renter with Zillow Rental Manager. Plus, with online applications, you can quickly screen prospective tenants – for free.

    Learn more

    $1,519/mo

    Rent Zestimate®

    Refinance and save

    $1,433/mo

    Est. payment

    Refinancing to a lower rate could help reduce your monthly payments and save thousands over the life of the loan.

    See today's rates

    $1,433/mo

    Est. payment

    Explore your selling options

    Work with a Zillow partner agent

    Leverage their expertise and Zillow's premium Showcase listings to get your home seen by more buyers.

    Get started

    List with your own agent

    Get your home in front of millions of buyers by listing it on Zillow.

    Learn how to do it

    Sell it yourself

    Take full control of how buyers see your home on Zillow by listing For Sale by Owner (FSBO).

    List your home

    What's special

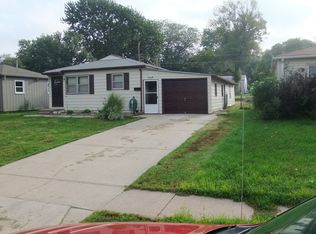
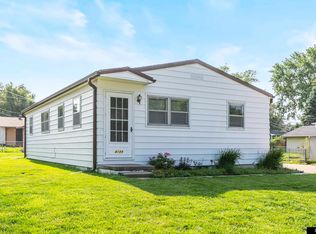
    Updated ranch with oversized 2 car garage, perfect for any hobby you have! Steps away from Karen Western Elementary, Karen Park and Pool! Newer kitchen with custom cabinets and stainless steel appliances. Updated bathroom with natural light. New stainless steel front load washer/dryer included. Newer carpet and luxury vinyl plank throughout. Roof and gutters in 2022. 6' Black chain link fence.

    Zillow last checked:

    Listing updated:

    Listed by:

    Kyle Anderson 402-305-3653,

    Liberty Core Real Estate,

    Maggie Fichtl 402-250-8269,

    Liberty Core Real Estate

    Bought with:

    Tara Bridges, 20210325

    Sit Stay Homes

    Source: GPRMLS,MLS#: 22417672MLS Logo

    Facts & features

    Interior

    Bedrooms & bathrooms
    • Bedrooms: 3
    • Bathrooms: 1
    • Full bathrooms: 1
    • Main level bathrooms: 1
    Primary bedroom
    • Features: Wall/Wall Carpeting, Window Covering, Ceiling Fan(s)
    • Level: Main
    • Area: 113.12
    • Dimensions: 11.2 x 10.1
    Bedroom 2
    • Features: Wall/Wall Carpeting, Window Covering, Ceiling Fan(s)
    • Level: Main
    • Area: 108.64
    • Dimensions: 11.2 x 9.7
    Bedroom 3
    • Features: Wall/Wall Carpeting, Window Covering, Ceiling Fan(s)
    • Level: Main
    • Area: 110.58
    • Dimensions: 11.4 x 9.7
    Kitchen
    • Features: Window Covering, Luxury Vinyl Plank, Exterior Door
    • Level: Main
    • Area: 159.58
    • Dimensions: 15.8 x 10.1
    Living room
    • Features: Window Covering, Luxury Vinyl Plank
    • Level: Main
    • Area: 144
    • Dimensions: 12 x 12
    Heating
    • Natural Gas, Forced Air
    Cooling
    • Central Air
    Appliances
    • Included: Range, Refrigerator, Freezer, Washer, Dishwasher, Dryer, Disposal, Microwave
    Features
    • Ceiling Fan(s)
    • Flooring: Vinyl, Carpet, Luxury Vinyl, Plank
    • Windows: Window Coverings
    • Basement: Crawl Space
    • Has fireplace: No
    Interior area
    • Total structure area: 960
    • Total interior livable area: 960 sqft
    • Finished area above ground: 960
    • Finished area below ground: 0

    Property

    Parking
    • Total spaces: 2
    • Parking features: Detached, Garage Door Opener
    • Garage spaces: 2
    Features
    • Patio & porch: Porch
    • Fencing: Chain Link
    Lot
    • Size: 6,534 Square Feet
    • Dimensions: 116 x 60
    • Features: Up to 1/4 Acre.
    Details
    • Parcel number: 2531220836

    Construction

    Type & style
    • Home type: SingleFamily
    • Architectural style: Ranch
    • Property subtype: Single Family Residence
    Materials
    • Vinyl Siding
    • Foundation: Slab
    • Roof: Composition
    Condition
    • Not New and NOT a Model
    • New construction: No
    • Year built: 1958

    Utilities & green energy

    • Sewer: Public Sewer
    • Water: Public

    Community & HOA

    Community
    • Subdivision: Western Add
    HOA
    • Has HOA: No
    Location
    • Region: Omaha

    Financial & listing details

    • Price per square foot: $206/sqft
    • Tax assessed value: $182,200
    • Annual tax amount: $3,165
    • Date on market: 7/13/2024
    • Listing terms: VA Loan,FHA,Conventional,Cash
    • Ownership: Fee Simple

    Price history

    DateEventPrice
    8/16/2024Sold$197,500$206/sqft
    Source: GPRMLS #22417672 Report a problem
    7/18/2024Pending sale$197,500$206/sqft
    Source: GPRMLS #22417672 Report a problem
    7/11/2024Price change$197,500-1.3%$206/sqft
    Source: GPRMLS #22417672 Report a problem
    7/2/2024Listed for sale$200,000+104.1%$208/sqft
    Source: GPRMLS #22416593 Report a problem
    6/26/2018Sold$98,000+3.2%$102/sqft
    Source: Public Record Report a problem
    7/15/2014Listing removed$95,000$99/sqft
    Source: century 21 century real estate #21407708 Report a problem
    4/29/2014Listed for sale$95,000+15.2%$99/sqft
    Source: century 21 century real estate #21407708 Report a problem
    12/20/2007Sold$82,500$86/sqft
    Source: GPRMLS #20720582 Report a problem

    Public tax history

    YearProperty taxesTax assessment
    2025$3,107 +7.6%$182,200 +10%
    2024$2,887 -8.8%$165,600 +5.7%
    2023$3,165 +14.4%$156,700 +22.2%
    2022$2,767 +5.1%$128,200
    2021$2,633 +24.7%$128,200 +30.8%
    2020$2,112 +0.1%$98,000
    2019$2,110 -0.4%$98,000
    2018$2,119 +15.4%$98,000 +15.3%
    2017$1,837 $85,000
    2016$1,837 -1.1%$85,000
    2015$1,857 $85,000
    2014-- $85,000
    2013-- $85,000
    2012-- $85,000 -0.7%
    2011-- $85,600
    2009$1,802 $85,600
    2008-- $85,600 +15.8%
    2005-- $73,900
    2004-- $73,900
    Find assessor info on the county website

    Neighborhood: Karen Western

    Nearby schools

    GreatSchools rating
    Schools provided by the listing agent
    • Elementary: Karen Western
    • Middle: Ralston
    • High: Ralston
    • District: Ralston

    Source: GPRMLS. This data may not be complete. We recommend contacting the local school district to confirm school assignments for this home.

    Get pre-qualified for a loan
    At Zillow Home Loans, we can pre-qualify you in as little as 5 minutes with no impact to your credit score.

    An equal housing lender. NMLS #10287.

    Sell for more on Zillow
    Get a Zillow Showcase℠ listing at no additional cost and you could sell for .
    $214,600
    2% more
    +$4,292
    With Zillow Showcase(estimated)
    $218,892