Skip main navigation
Sold for $445,500
  • $445,500

    4209 S Halifax Court, Aurora, CO 80013

    3beds
    1,256sqft
    Single Family Residence
    Built in 1983
    5,619 Square Feet Lot
    $427,000 Zestimate®
    $355/sqft
    $2,654 Estimated rent

    Home value

    $427,000

    $397,000 - $457,000

    $2,654/mo

    Zestimate® history
    Loading
    Loading...

    Owner options

    List your home for rent

    $2,654/mo

    Rent Zestimate®

    Find your next renter with Zillow Rental Manager. Plus, with online applications, you can quickly screen prospective tenants – for free.

    Learn more

    $2,654/mo

    Rent Zestimate®

    Refinance and save

    $2,595/mo

    Est. payment

    Refinancing to a lower rate could help reduce your monthly payments and save thousands over the life of the loan.

    See today's rates

    $2,595/mo

    Est. payment

    Explore your selling options

    Work with a Zillow partner agent

    Leverage their expertise and Zillow's premium Showcase listings to get your home seen by more buyers.

    Get started

    List with your own agent

    Get your home in front of millions of buyers by listing it on Zillow.

    Learn how to do it

    Sell it yourself

    Take full control of how buyers see your home on Zillow by listing For Sale by Owner (FSBO).

    List your home

    What's special

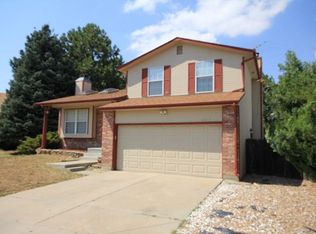
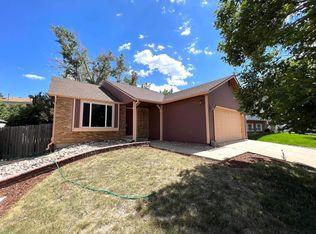
    Step inside this bright, beautifully updated, move-in ready home and experience the welcoming atmosphere. The main level boasts a comfortable living room, complete with a wood-burning fireplace and a charming bay window, perfect for relaxing evenings. The updated kitchen is a chef's delight, featuring sleek new countertops, brand new stainless steel appliances, built-in pantry and a delightful garden window above the sink. New flooring and lighting enhance the dining/kitchen area, creating a wonderful open-concept space ideal for gatherings. Upstairs, you'll discover the primary bedroom, complete with a new private deck, along with an updated hall bath and a secondary bedroom. The lower level offers even more living space, including a fantastic family room, a second updated 3/4 bath, and a third bedroom. This home has been thoughtfully updated with a newer furnace (located in the crawl space), removal of popcorn ceilings, fresh interior paint throughout, new carpeting, and new countertops. Outside, recent major tree work completes the picture, ensuring a beautiful and well-maintained exterior. Full backyard fencing will make fido happy here as well! Welcome home!

    Zillow last checked:

    Listing updated:

    Listed by:

    Kathy Peterson 303-818-4300 kathy@kphomesales.com,

    Keller Williams Avenues Realty

    Bought with:

    Joshua Kimmel, 100067627

    Kimmel Realty

    Source: REcolorado as distributed by MLS GRID,MLS#: 9517149MLS Logo

    Facts & features

    Interior

    Bedrooms & bathrooms
    • Bedrooms: 3
    • Bathrooms: 2
    • Full bathrooms: 1
    • 3/4 bathrooms: 1
    Primary bedroom
    • Description: New Carpet And New Deck Out The Sliding Glass Door
    • Level: Upper
    Bedroom
    • Description: Secondary Bedroom With New Carpeting
    • Level: Upper
    Bedroom
    • Description: Bright With Large Window
    • Level: Lower
    Bathroom
    • Description: Bright With Skylight And Updates
    • Level: Upper
    Bathroom
    • Description: Updated
    • Level: Lower
    Dining room
    • Description: New Flooring, Lighting And No More Popcorn Ceilings!
    • Level: Main
    Family room
    • Description: New Carpet And Hook-Up For A Wood Stove
    • Level: Lower
    Kitchen
    • Description: Includes A Built-In Pantry And Garden Window
    • Level: Main
    Laundry
    • Description: Full-Size W/D In The Hall Bathroom
    • Level: Lower
    Living room
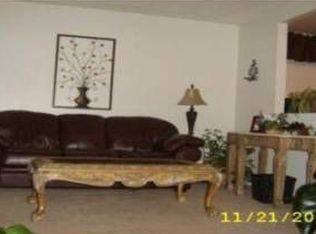
    • Description: Bay Window, Fireplace, Coat Closet, New Carpet
    • Level: Main
    Heating
    • Forced Air
    Cooling
    • None
    Features
    • Laminate Counters, Pantry
    • Flooring: Carpet, Laminate, Linoleum
    • Windows: Bay Window(s), Window Coverings
    • Basement: Crawl Space
    • Number of fireplaces: 1
    • Fireplace features: Living Room, Wood Burning
    Interior area
    • Total structure area: 1,256
    • Total interior livable area: 1,256 sqft
    • Finished area above ground: 1,256

    Property

    Parking
    • Total spaces: 2
    • Parking features: Concrete, Exterior Access Door
    • Attached garage spaces: 2
    Features
    • Levels: Tri-Level
    • Patio & porch: Deck
    • Exterior features: Balcony, Dog Run, Private Yard, Rain Gutters
    • Fencing: Full
    Lot
    • Size: 5,619 Square Feet
    • Features: Level
    Details
    • Parcel number: 032348381
    • Special conditions: Standard

    Construction

    Type & style
    • Home type: SingleFamily
    • Property subtype: Single Family Residence
    Materials
    • Frame
    • Roof: Composition
    Condition
    • Updated/Remodeled
    • Year built: 1983

    Utilities & green energy

    • Sewer: Public Sewer
    • Water: Public

    Community & HOA

    Community
    • Subdivision: Highpoint
    HOA
    • Has HOA: No
    Location
    • Region: Aurora

    Financial & listing details

    • Price per square foot: $355/sqft
    • Tax assessed value: $436,800
    • Annual tax amount: $2,089
    • Date on market: 2/6/2025
    • Listing terms: 1031 Exchange,Cash,Conventional,FHA,VA Loan
    • Exclusions: Staging Items
    • Ownership: Individual

    Price history

    DateEventPrice
    3/28/2025Sold$445,500+1.3%$355/sqft
    Source: REcolorado as distributed by MLS GRID #9517149 Report a problem
    2/14/2025Pending sale$440,000$350/sqft
    Source: REcolorado as distributed by MLS GRID #9517149 Report a problem
    2/6/2025Listed for sale$440,000$350/sqft
    Source: REcolorado as distributed by MLS GRID #9517149 Report a problem
    11/2/2022Listing removed--
    Source: Zillow Rental Network Premium Report a problem
    10/10/2022Price change$2,149-4.4%$2/sqft
    Source: Zillow Rental Network Premium Report a problem
    10/4/2022Price change$2,249-4.3%$2/sqft
    Source: Zillow Rental Network Premium Report a problem
    9/20/2022Listed for rent$2,349+38.6%$2/sqft
    Source: Zillow Rental Network Premium Report a problem
    7/4/2020Listing removed$1,695$1/sqft
    Source: Bergan and Company Report a problem
    6/22/2020Price change$1,695-3.1%$1/sqft
    Source: Bergan and Company Report a problem
    4/29/2020Listed for rent$1,750$1/sqft
    Source: Bergan and Company Report a problem

    Public tax history

    YearProperty taxesTax assessment
    2025$2,369 +13.4%$27,300 -9.6%
    2024$2,089 +25.5%$30,190 -11.7%
    2023$1,664 -18.6%$34,204 +48.9%
    2022$2,043 $22,970 -2.8%
    2021-- $23,631 +5.3%
    2020$1,612 +30%$22,444
    2019$1,240 $22,444 +33.4%
    2018$1,240 +1.5%$16,819
    2017$1,222 $16,819 +21.7%
    2016-- $13,819
    2015-- $13,819 +19.3%
    2014$1,019 +5.7%$11,582 -9.2%
    2013$964 $12,750
    2012-- $12,750
    2011$816 +2.7%$12,750 +21.3%
    2010$794 -25.9%$10,510
    2009$1,072 $10,510 -25.1%
    2008-- $14,026
    2007-- $14,026 -3.6%
    2006-- $14,543
    2005-- $14,543 +6.7%
    2002$1,005 +16.9%$13,630 +23.2%
    2001$859 $11,060
    Find assessor info on the county website

    Neighborhood: Ridgeview Glen

    Nearby schools

    GreatSchools rating
    Schools provided by the listing agent
    • Elementary: Sunrise
    • Middle: Horizon
    • High: Eaglecrest
    • District: Cherry Creek 5

    Source: REcolorado as distributed by MLS GRID. This data may not be complete. We recommend contacting the local school district to confirm school assignments for this home.

    Get a cash offer in 3 minutes
    Find out how much your home could sell for in as little as 3 minutes with a no-obligation cash offer.
    Estimated market value
    $427,000
    Get a cash offer in 3 minutes
    Find out how much your home could sell for in as little as 3 minutes with a no-obligation cash offer.
    Estimated market value
    $427,000