First time on the market! A rare mid-century gem that offers timeless style with thoughtful updates. This one level home features well preserved mid-century details like clerestory windows, vaulted cedar lined ceilings in the main living room, huge windows bringing the outside-in, brick fireplace and Mid-century cabinetry throughout. Recent improvements include all-new flooring, interior and exterior paint, updated electrical panels, new hot water heater, cooktop, and a membrane roof with gutters. Three spacious bedrooms and a primary that has a door into the hall bathroom. Bathroom has built-in cabinetry and updated tile-work. An oversized one car garage provides more than just parking—it includes a generous workshop area with water and electricity that used to house an original kitchen and bathroom. Home sits on an oversized lot with tons of garden space, mature plantings and parking space. Located with easy access to public transportation, greenspace like Kelly Butte and Portland Pickles baseball games at Lents Park, as well as easy access to nearby shopping like Eastport Plaza. Don't miss the opportunity! See full list of features
Sold
$465,000
4209 SE 101st Ave, Portland, OR 97266
3beds
1,526sqft
Residential, Single Family Residence
Built in 1959
0.27 Acres Lot
$458,300 Zestimate®
$305/sqft
$2,492 Estimated rent
Home value
$458,300
$422,000 - $495,000
$2,492/mo
Zestimate® history
Owner options
List your home for rent
$2,492/mo
Rent Zestimate®
Find your next renter with Zillow Rental Manager. Plus, with online applications, you can quickly screen prospective tenants – for free.
$2,492/mo
Rent Zestimate®
Refinance and save
$3,079/mo
Est. payment
Refinancing to a lower rate could help reduce your monthly payments and save thousands over the life of the loan.
$3,079/mo
Est. payment
Explore your selling options
Work with a Zillow partner agent
Leverage their expertise and Zillow's premium Showcase listings to get your home seen by more buyers.
Get startedList with your own agent
Get your home in front of millions of buyers by listing it on Zillow.
Learn how to do itSell it yourself
Take full control of how buyers see your home on Zillow by listing For Sale by Owner (FSBO).
List your homeWhat's special
Brick fireplaceUpdated tile-workUpdated electrical panelsMembrane roof with guttersMature plantingsHuge windowsVaulted cedar lined ceilings
Zillow last checked:
Listing updated:
Listed by:
Angela Stevens 503-758-9207,
Keller Williams Realty Professionals
Bought with:
Elysse Ralph, 201250287
Works Real Estate
Source: RMLS (OR),MLS#: 217292242
Facts & features
Interior
Bedrooms & bathrooms
- Bedrooms: 3
- Bathrooms: 2
- Full bathrooms: 1
- Partial bathrooms: 1
- Main level bathrooms: 2
Rooms
- Room types: Laundry, Storage, Bedroom 2, Bedroom 3, Dining Room, Family Room, Kitchen, Living Room, Primary Bedroom
Primary bedroom
- Features: Bathroom, Closet
- Level: Main
- Area: 143
- Dimensions: 13 x 11
Bedroom 2
- Features: Laminate Flooring
- Level: Main
- Area: 130
- Dimensions: 13 x 10
Bedroom 3
- Features: Builtin Features, Laminate Flooring
- Level: Main
- Area: 130
- Dimensions: 13 x 10
Dining room
- Features: Ceiling Fan
- Level: Main
- Area: 121
- Dimensions: 11 x 11
Kitchen
- Features: Ceiling Fan, Nook
- Level: Main
- Area: 143
- Width: 11
Living room
- Features: Fireplace, Vaulted Ceiling
- Level: Main
- Area: 396
- Dimensions: 18 x 22
Heating
- Baseboard, Fireplace(s)
Appliances
- Included: Built In Oven, Free-Standing Refrigerator, Washer/Dryer, Electric Water Heater
Features
- Ceiling Fan(s), Vaulted Ceiling(s), Built-in Features, Nook, Bathroom, Closet
- Flooring: Laminate
- Windows: Storm Window(s)
- Basement: Crawl Space
- Number of fireplaces: 1
- Fireplace features: Insert
Interior area
- Total structure area: 1,526
- Total interior livable area: 1,526 sqft
Property
Parking
- Total spaces: 1
- Parking features: Driveway, RV Access/Parking, Attached, Oversized
- Attached garage spaces: 1
- Has uncovered spaces: Yes
Accessibility
- Accessibility features: Garage On Main, Ground Level, Natural Lighting, One Level, Utility Room On Main, Accessibility
Features
- Levels: One
- Stories: 1
- Exterior features: Garden, Yard
- Fencing: Fenced
Lot
- Size: 0.27 Acres
- Features: Level, SqFt 10000 to 14999
Details
- Additional structures: ToolShed
- Parcel number: R333694
Construction
Type & style
- Home type: SingleFamily
- Architectural style: Mid Century Modern
- Property subtype: Residential, Single Family Residence
Materials
- T111 Siding
- Roof: Membrane
Condition
- Resale
- New construction: No
- Year built: 1959
Utilities & green energy
- Sewer: Public Sewer
- Water: Public
Community & HOA
Community
- Security: Security System
HOA
- Has HOA: No
Location
- Region: Portland
Financial & listing details
- Price per square foot: $305/sqft
- Tax assessed value: $463,780
- Annual tax amount: $5,403
- Date on market: 5/16/2025
- Cumulative days on market: 4 days
- Listing terms: Cash,Conventional,FHA,VA Loan
Price history
| Date | Event | Price |
|---|---|---|
| 6/13/2025 | Sold | $465,000+5.7%$305/sqft |
Source:  RMLS (OR) #217292242 Report a problem RMLS (OR) #217292242 Report a problem | ||
| 5/21/2025 | Pending sale | $439,900$288/sqft |
Source: RMLS (OR) #217292242 Report a problem | ||
| 5/16/2025 | Listed for sale | $439,900$288/sqft |
Source: RMLS (OR) #217292242 Report a problem | ||
Public tax history
| Year | Property taxes | Tax assessment |
|---|---|---|
| 2025 | $4,198 -22.3% | $155,800 -22.9% |
| 2024 | $5,403 +4% | $201,950 +3% |
| 2023 | $5,196 +2.2% | $196,070 +3% |
| 2022 | $5,083 +1.7% | $190,360 +3% |
| 2021 | $4,997 +9% | $184,820 +3% |
| 2020 | $4,584 +3.8% | $179,440 +3% |
| 2019 | $4,416 | $174,220 +3% |
| 2018 | $4,416 +3% | $169,150 +3% |
| 2017 | $4,286 +14% | $164,230 +3% |
| 2016 | $3,759 | $159,450 +3% |
| 2015 | $3,759 +2.7% | $154,810 +3% |
| 2014 | $3,661 +3.9% | $150,310 +3% |
| 2013 | $3,522 +10.5% | $145,940 +3% |
| 2012 | $3,186 +3.9% | $141,690 +3% |
| 2011 | $3,066 +5.4% | $137,570 +3% |
| 2010 | $2,909 +2.7% | $133,570 +3% |
| 2009 | $2,833 +6% | $129,680 +3% |
| 2008 | $2,674 +0.3% | $125,910 +3% |
| 2007 | $2,666 +11.4% | $122,250 +3% |
| 2006 | $2,394 +4.7% | $118,690 +3% |
| 2005 | $2,287 -8.2% | $115,240 +3% |
| 2004 | $2,490 +2.3% | $111,890 +3% |
| 2003 | $2,436 +8.9% | $108,640 +3% |
| 2002 | $2,237 +7.4% | $105,480 +6.1% |
| 2000 | $2,083 | $99,430 |
Find assessor info on the county website
Neighborhood: Lents
Nearby homes
- $339,6003 bd1 ba1.2k sqft4129 SE 101st Ave, Portland, OR 97266Off Market
- $369,6002 bd1 ba1.1k sqft4224 SE 100th Ave, Portland, OR 97266Off Market
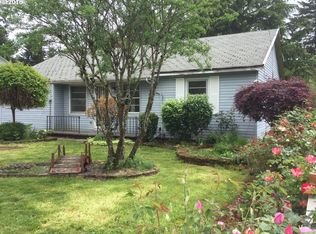
- $393,9003 bd2 ba1.1k sqft4115 SE 101st Ave, Portland, OR 97266Off Market
- $427,5003 bd1 ba1.1k sqft4204 SE 100th Ave, Portland, OR 97266Sold
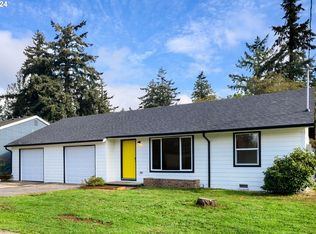
- $427,500-- bd-- ba-- sqft4204 SE 100th Ave, Portland, OR 97266Sold
- $567,5004 bd3 ba2.7k sqft4204 SE 101st Ave, Portland, OR 97266Off Market
- $599,000-- bd3 ba2.4k sqft4224 SE 101st Ave, Portland, OR 97266Off Market
- $354,5002 bd1 ba884 sqft4234 SE 100th Ave, Portland, OR 97266Off Market
Nearby schools
GreatSchools rating
- 8/10Lent Elementary SchoolGrades: K-5Distance: 0.4 mi
- 9/10Harrison Park SchoolGrades: 6-8Distance: 1.3 mi
- 4/10Leodis V. McDaniel High SchoolGrades: 9-12Distance: 3.6 mi
Schools provided by the listing agent
- Elementary: Clark
- Middle: Harrison Park
- High: Leodis Mcdaniel
Source: RMLS (OR). This data may not be complete. We recommend contacting the local school district to confirm school assignments for this home.
Get a cash offer in 3 minutes
Find out how much your home could sell for in as little as 3 minutes with a no-obligation cash offer.
Estimated market value
$458,300
Get a cash offer in 3 minutes
Find out how much your home could sell for in as little as 3 minutes with a no-obligation cash offer.
Estimated market value
$458,300
- Oregon
- Multnomah County
- Portland
- 97266
- Lents
- 4209 SE 101st Ave
