Welcome home to 4209 Saint Jerome Drive! A charming home nestled in on a cul-de-sac setting and level .60-acre yard with plenty of room for outdoor fun! Warm hardwood flooring and quality woodwork are throughout the sunlit main level. The open floor plan offers plenty of flex space to suit your needs and is perfect for gatherings and entertaining. Cozy up by the 2 wood-burning fireplaces. The kitchen with a peninsula counter’s bar-style seating is ready for morning coffee! Plus easy access to the deck for a simple cookout or unwinding at the end of the day. Upstairs, the primary suite has a separate sitting area, a walk-in closet with custom shelving, and an en suite bath with dual-sink vanity, a soaking tub, and a convenient step-in shower. There are two additional bright and cheerful bedrooms and a full bath. Take in gorgeous sunset and panoramic views from the rooftop balcony. Storage solutions abound including an expansive cellar and a two-story extended garage. Some helpful details - The Heat pump with oil backup for emergency heat is 5 years old The roof is 8 years old The dishwasher and refrigerator are 5 years old The Septic system was replaced in 2008 Come tour this home in the sought-after Wakefield ES, (AP Canterbury ES Level 4 center), Frost MS, and Woodson HS pyramid! Surrounded by nature and quick access to the Cross-County Trail entrance down the street (.6 miles) where you can walk or bike to Lake Accotink and Audrey Moore Recreational Center with year-round activities, an indoor pool, skate park, sports fields, and so much more. Within the neighborhood, you can purchase a membership for Wakefield Chapel Recreation Association Pool (WCRA) with outdoor summer swimming, diving, tennis, pickleball, and social events! Additional nature trails are minutes away where you can stroll, run, or bike for miles. Commuters will appreciate being centrally located with only one traffic light to I-495/Express Lanes, Little River Turnpike, Braddock Road, I-66, and Rt. 50. The ultimate ease is to hop on the Fairfax Connector Pentagon Express (Route 835). Everyone will enjoy having a variety of shopping and incredible dining choices including the Mosaic District, Fairfax Square, and historic Old Town Fairfax City so close by. For a suburban retreat close to many conveniences, you’ve found it. Welcome home!
Sold for $840,000
Street View
$840,000
4209 Saint Jerome Dr, Annandale, VA 22003
3beds
2,090sqft
Single Family Residence
Built in 1951
0.6 Acres Lot
$916,000 Zestimate®
$402/sqft
$3,866 Estimated rent
Home value
$916,000
$870,000 - $962,000
$3,866/mo
Zestimate® history
Owner options
List your home for rent
$3,866/mo
Rent Zestimate®
Find your next renter with Zillow Rental Manager. Plus, with online applications, you can quickly screen prospective tenants – for free.
$3,866/mo
Rent Zestimate®
Refinance and save
$5,206/mo
Est. payment
Refinancing to a lower rate could help reduce your monthly payments and save thousands over the life of the loan.
$5,206/mo
Est. payment
Explore your selling options
Work with a Zillow partner agent
Leverage their expertise and Zillow's premium Showcase listings to get your home seen by more buyers.
Get startedList with your own agent
Get your home in front of millions of buyers by listing it on Zillow.
Learn how to do itSell it yourself
Take full control of how buyers see your home on Zillow by listing For Sale by Owner (FSBO).
List your homeWhat's special
Wood - burning fireplaceSuburban retreatWood stove insertIndoor swimmingOpen floor planWakefield esFrost ms
Zillow last checked:
Listing updated:
Listed by:
Larisa Sawhney 703-628-6875,
RE/MAX Realty Group,
Co-Listing Agent: Jill N Beard 703-967-3440,
RE/MAX Realty Group
Bought with:
Audrey Christina Graziano, 225243295
Compass
Source: Bright MLS,MLS#: VAFX2171740
Facts & features
Interior
Bedrooms & bathrooms
- Bedrooms: 3
- Bathrooms: 3
- Full bathrooms: 2
- 1/2 bathrooms: 1
- Main level bathrooms: 1
Rooms
- Room types: Living Room, Primary Bedroom, Sitting Room, Bedroom 2, Bedroom 3, Kitchen, Family Room, Foyer, Breakfast Room, Laundry, Other, Primary Bathroom, Full Bath, Half Bath
Basement
- Area: 0
Heating
- Forced Air, Heat Pump, Electric
Cooling
- Central Air, Heat Pump, Electric
Appliances
- Included: Microwave, Dishwasher, Disposal, Dryer, Exhaust Fan, Humidifier, Ice Maker, Oven/Range - Electric, Refrigerator, Stainless Steel Appliance(s), Washer, Water Dispenser, Electric Water Heater
- Laundry: Main Level, Laundry Room
Features
- Breakfast Area, Ceiling Fan(s), Crown Molding, Dining Area, Open Floorplan, Kitchen - Table Space, Primary Bath(s), Recessed Lighting, Soaking Tub, Bathroom - Stall Shower, Bathroom - Tub Shower, Upgraded Countertops, Walk-In Closet(s), 9'+ Ceilings, Cathedral Ceiling(s), Vaulted Ceiling(s)
- Flooring: Hardwood, Carpet, Wood
- Doors: French Doors, Six Panel, Sliding Glass
- Windows: Bay/Bow, Stain/Lead Glass
- Basement: Partial,Unfinished,Walk-Out Access,Connecting Stairway
- Number of fireplaces: 2
- Fireplace features: Mantel(s), Wood Burning, Flue for Stove, Free Standing, Wood Burning Stove
Interior area
- Total structure area: 2,090
- Total interior livable area: 2,090 sqft
- Finished area above ground: 2,090
- Finished area below ground: 0
Property
Parking
- Total spaces: 1
- Parking features: Garage Door Opener, Driveway, Attached
- Attached garage spaces: 1
- Has uncovered spaces: Yes
- Details: Garage Sqft: 430
Accessibility
- Accessibility features: None
Features
- Levels: Three
- Stories: 3
- Patio & porch: Deck, Roof, Terrace
- Pool features: None
- Has view: Yes
- View description: Garden, Trees/Woods
Lot
- Size: 0.6 Acres
- Features: Backs to Trees, Cul-De-Sac, Landscaped, Private, No Thru Street
Details
- Additional structures: Above Grade, Below Grade
- Parcel number: 0593 11 0055A
- Zoning: 120
- Special conditions: Standard
Construction
Type & style
- Home type: SingleFamily
- Architectural style: Colonial
- Property subtype: Single Family Residence
Materials
- Vinyl Siding
- Foundation: Permanent
Condition
- New construction: No
- Year built: 1951
- Major remodel year: 2008
Details
- Builder model: Gorgeous!
Utilities & green energy
- Sewer: Septic = # of BR
- Water: Public
- Utilities for property: Cable Connected
Community & HOA
Community
- Subdivision: Chestnut Hill
HOA
- Has HOA: No
Location
- Region: Annandale
Financial & listing details
- Price per square foot: $402/sqft
- Tax assessed value: $747,070
- Annual tax amount: $8,430
- Date on market: 4/4/2024
- Listing agreement: Exclusive Right To Sell
- Ownership: Fee Simple
Price history
| Date | Event | Price |
|---|---|---|
| 4/30/2024 | Sold | $840,000+0%$402/sqft |
Source:  Bright MLS #VAFX2171740 Report a problem Bright MLS #VAFX2171740 Report a problem | ||
| 4/10/2024 | Pending sale | $839,950$402/sqft |
Source: Bright MLS #VAFX2171740 Report a problem | ||
| 4/5/2024 | Listed for sale | $839,950+1.8%$402/sqft |
Source: Bright MLS #VAFX2171740 Report a problem | ||
| 9/1/2022 | Listing removed | $825,000$395/sqft |
Source: Bright MLS #VAFX2079248 Report a problem | ||
| 8/12/2022 | Price change | $825,000-1.2%$395/sqft |
Source: Bright MLS #VAFX2079248 Report a problem | ||
| 8/3/2022 | Price change | $834,987-1.8%$400/sqft |
Source: Bright MLS #VAFX2079248 Report a problem | ||
| 7/1/2022 | Listed for sale | $850,000+67.1%$407/sqft |
Source: Bright MLS #VAFX2079248 Report a problem | ||
| 5/31/2012 | Sold | $508,800+89.1%$243/sqft |
Source: Public Record Report a problem | ||
| 3/19/2012 | Sold | $269,100-0.3%$129/sqft |
Source: Public Record Report a problem | ||
| 8/29/1997 | Sold | $270,000$129/sqft |
Source: Public Record Report a problem | ||
Public tax history
| Year | Property taxes | Tax assessment |
|---|---|---|
| 2025 | $9,657 +11.6% | $835,420 +11.8% |
| 2024 | $8,655 +2.7% | $747,070 |
| 2023 | $8,431 +2.8% | $747,070 +4.2% |
| 2022 | $8,200 | $717,070 +3.6% |
| 2021 | -- | $692,050 +8.1% |
| 2020 | $7,577 +3.2% | $640,200 +3.2% |
| 2019 | $7,340 +1.5% | $620,200 +1.5% |
| 2018 | $7,234 +5.4% | $611,200 +3.4% |
| 2017 | $6,864 +0.2% | $591,200 |
| 2016 | $6,849 +10.3% | $591,200 +6.3% |
| 2015 | $6,209 +2.2% | $556,400 +2% |
| 2014 | $6,073 | $545,400 +6.4% |
| 2013 | -- | $512,560 +0.7% |
| 2012 | -- | $508,800 +5.6% |
| 2011 | -- | $481,960 +9.1% |
| 2010 | -- | $441,820 -10.2% |
| 2009 | -- | $492,220 -12.4% |
| 2008 | -- | $561,640 -13.2% |
| 2007 | -- | $646,740 +74.3% |
| 2003 | -- | $371,060 +14.5% |
| 2002 | -- | $324,060 +23.1% |
| 2001 | -- | $263,355 |
Find assessor info on the county website
Neighborhood: 22003
Nearby homes
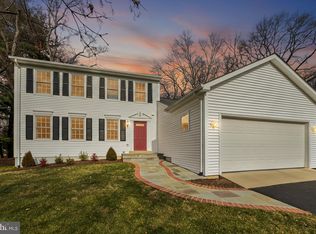
- $975,0003 bd3 ba2.5k sqft4213 Saint Jerome Dr, Annandale, VA 22003Sold
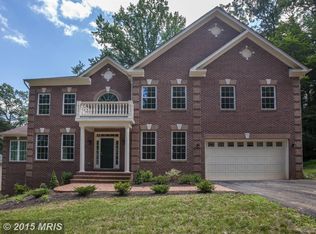
- $1,596,5005 bd5 ba5.6k sqft8313 Upper Spring Ln, Annandale, VA 22003Off Market
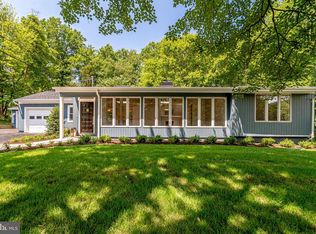
- $1,054,9004 bd3 ba2.5k sqft4205 Saint Jerome Dr, Annandale, VA 22003Off Market
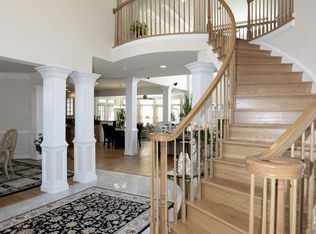
- $1,654,2005 bd6 ba6.7k sqft8309 Upper Spring Ln, Annandale, VA 22003Off Market
- $1,599,4005 bd5 ba4.5k sqft8305 Upper Spring Ln, Annandale, VA 22003Off Market
- $844,3004 bd2 ba1.7k sqft4217 Saint Jerome Dr, Annandale, VA 22003Off Market
- $1,010,0006 bd5 ba2.7k sqft8312 Upper Spring Ln, Annandale, VA 22003Sold
- $814,2003 bd2 ba1.8k sqft4201 Saint Jerome Dr, Annandale, VA 22003Off Market
Nearby schools
GreatSchools rating
- 10/10Wakefield Forest Elementary SchoolGrades: PK-6Distance: 0.8 mi
- 9/10Frost Middle SchoolGrades: 7-8Distance: 2.2 mi
- 9/10Woodson High SchoolGrades: 9-12Distance: 2.4 mi
Schools provided by the listing agent
- Elementary: Wakefield Forest
- Middle: Frost
- High: Woodson
- District: Fairfax County Public Schools
Source: Bright MLS. This data may not be complete. We recommend contacting the local school district to confirm school assignments for this home.
Get a cash offer in 3 minutes
Find out how much your home could sell for in as little as 3 minutes with a no-obligation cash offer.
Estimated market value
$916,000
Get a cash offer in 3 minutes
Find out how much your home could sell for in as little as 3 minutes with a no-obligation cash offer.
Estimated market value
$916,000
- Virginia
- Fairfax County
- Annandale
- 22003
- 4209 Saint Jerome Dr
Nearby cities
Nearby zip codes
Other Annandale Topics
