**Move-in Ready 3-Bedroom, 2.5-Bath Townhome in Desirable Community!** Welcome to this stunning 3-bedroom, 2.5-bath townhome that perfectly blends modern living with privacy. Located sought-after Jackson Towne community, this home offers a spacious and open floor plan with beautiful LVP flooring throughout the downstairs. The kitchen is a chef's dream with sleek stainless steel appliances, granite countertops, and a stylish tile backsplash, making it ideal for cooking and entertaining. Upstairs, you'll find three generously sized bedrooms, each with walk-in closets - one even has an extra-large closet for all your storage needs! The two full bathrooms feature granite counters and double sinks for added convenience. The laundry area is conveniently located on the second floor, making laundry day a breeze. Enjoy the privacy and tranquility of the large, extended back patio with vinyl fencing, and with no neighbors directly behind you, you can truly unwind. The community offers great amenities including a pool, playground, and dog park, perfect for relaxation and outdoor fun. Conveniently located with easy access to I-24, this townhome is just minutes away from groceries, restaurants, and shopping. Don't miss out on this fantastic opportunity to own a beautiful home in a prime location! Ready to move in and make it your own! Schedule your tour today!
Closed
$323,500
4209 Sarazen Ln, Murfreesboro, TN 37127
3beds
1,631sqft
Townhouse, Residential, Condominium
Built in 2021
-- sqft lot
$322,200 Zestimate®
$198/sqft
$1,909 Estimated rent
Home value
$322,200
$300,000 - $345,000
$1,909/mo
Zestimate® history
Owner options
List your home for rent
$1,909/mo
Rent Zestimate®
Find your next renter with Zillow Rental Manager. Plus, with online applications, you can quickly screen prospective tenants – for free.
$1,909/mo
Rent Zestimate®
Refinance and save
$2,119/mo
Est. payment
Refinancing to a lower rate could help reduce your monthly payments and save thousands over the life of the loan.
$2,119/mo
Est. payment
Explore your selling options
Work with a Zillow partner agent
Leverage their expertise and Zillow's premium Showcase listings to get your home seen by more buyers.
Get startedList with your own agent
Get your home in front of millions of buyers by listing it on Zillow.
Learn how to do itSell it yourself
Take full control of how buyers see your home on Zillow by listing For Sale by Owner (FSBO).
List your homeWhat's special
Privacy and tranquilityVinyl fencingStylish tile backsplashBeautiful lvp flooringLarge extended back patioGenerously sized bedroomsWalk-in closets
Zillow last checked:
Listing updated:
Listed by:
John Turner | Turner Victory Tean 615-586-0900,
Onward Real Estate,
Wendy Lahiff, ABR, PSA 901-201-0023,
Onward Real Estate
Bought with:
Andra Brewer, 280664
Benchmark Realty, LLC
Source: RealTracs MLS as distributed by MLS GRID,MLS#: 2786670
Facts & features
Interior
Bedrooms & bathrooms
- Bedrooms: 3
- Bathrooms: 3
- Full bathrooms: 2
- 1/2 bathrooms: 1
Bedroom 1
- Features: Full Bath
- Level: Full Bath
- Area: 180 Square Feet
- Dimensions: 12x15
Bedroom 2
- Features: Walk-In Closet(s)
- Level: Walk-In Closet(s)
- Area: 126 Square Feet
- Dimensions: 9x14
Bedroom 3
- Features: Extra Large Closet
- Level: Extra Large Closet
- Area: 108 Square Feet
- Dimensions: 9x12
Dining room
- Features: Combination
- Level: Combination
- Area: 90 Square Feet
- Dimensions: 9x10
Kitchen
- Area: 120 Square Feet
- Dimensions: 10x12
Living room
- Features: Combination
- Level: Combination
- Area: 130 Square Feet
- Dimensions: 10x13
Heating
- Electric
Cooling
- Central Air
Appliances
- Included: Electric Oven, Electric Range, Cooktop, Dishwasher, Disposal, Microwave, Refrigerator, Stainless Steel Appliance(s)
- Laundry: Electric Dryer Hookup, Washer Hookup
Features
- Open Floorplan, Pantry, Walk-In Closet(s), High Speed Internet
- Flooring: Carpet, Laminate, Tile
- Basement: Other
- Has fireplace: No
Interior area
- Total structure area: 1,631
- Total interior livable area: 1,631 sqft
- Finished area above ground: 1,631
Property
Parking
- Total spaces: 1
- Parking features: Attached
- Attached garage spaces: 1
Features
- Levels: One
- Stories: 2
- Patio & porch: Patio
- Pool features: Association
- Fencing: Privacy
Lot
- Features: Level, Private
Details
- Parcel number: 126 05037 R0126036
- Special conditions: Standard
Construction
Type & style
- Home type: Townhouse
- Architectural style: Traditional
- Property subtype: Townhouse, Residential, Condominium
- Attached to another structure: Yes
Materials
- Brick
- Roof: Shingle
Condition
- New construction: No
- Year built: 2021
Utilities & green energy
- Sewer: Public Sewer
- Water: Public
- Utilities for property: Electricity Available, Water Available
Community & HOA
Community
- Subdivision: Jackson Towne Ph 1
HOA
- Has HOA: Yes
- Amenities included: Playground, Pool
- Services included: Maintenance Grounds, Recreation Facilities, Sewer
- HOA fee: $225 monthly
- Second HOA fee: $325 one time
Location
- Region: Murfreesboro
Financial & listing details
- Price per square foot: $198/sqft
- Tax assessed value: $310,200
- Annual tax amount: $2,194
- Date on market: 2/11/2025
- Electric utility on property: Yes
Price history
| Date | Event | Price |
|---|---|---|
| 3/31/2025 | Sold | $323,500-2%$198/sqft |
Source:  RealTracs MLS as distributed by MLS GRID #2786670 Report a problem RealTracs MLS as distributed by MLS GRID #2786670 Report a problem | ||
| 3/7/2025 | Pending sale | $330,000$202/sqft |
Source: RealTracs MLS as distributed by MLS GRID #2786670 Report a problem | ||
| 2/11/2025 | Listed for sale | $330,000+8.2%$202/sqft |
Source: RealTracs MLS as distributed by MLS GRID #2786670 Report a problem | ||
| 8/2/2021 | Sold | $304,900$187/sqft |
Source: Public Record Report a problem | ||
Public tax history
| Year | Property taxes | Tax assessment |
|---|---|---|
| 2025 | $2,194 | $77,550 |
| 2024 | $2,194 | $77,550 |
| 2023 | -- | $77,550 |
| 2022 | $1,992 +1711% | $77,550 |
| 2021 | $110 | -- |
Find assessor info on the county website
Neighborhood: 37127
Nearby homes
- $359,1003 bd3 ba1.7k sqft4303 Doral Dr, Murfreesboro, TN 37127Off Market
- $329,0003 bd3 ba1.6k sqft4305 Doral Dr, Murfreesboro, TN 37127Sold
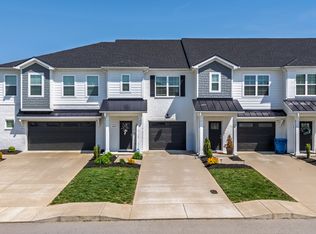
- $332,1003 bd3 ba1.5k sqft4309 Doral Dr, Murfreesboro, TN 37127Off Market
- $330,8003 bd2 ba1.6k sqft4311 Doral Dr, Murfreesboro, TN 37127Off Market
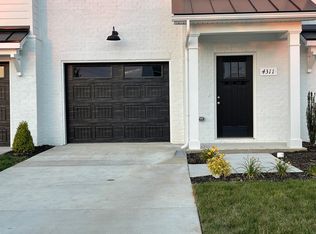
- $393,3003 bd3 ba1.7k sqft4313 Doral Dr, Murfreesboro, TN 37127Off Market
- $387,500-- bd2 ba1.8k sqft4325 Doral Dr, Murfreesboro, TN 37127Off Market
- $308,0003 bd3 ba1.5k sqft4329 Doral Dr, Murfreesboro, TN 37127Sold
- $357,500-- bd2 ba1.5k sqft4331 Doral Dr, Murfreesboro, TN 37127Off Market
- $350,0003 bd3 ba1.7k sqft4335 Doral Dr, Murfreesboro, TN 37127Sold
Nearby schools
GreatSchools rating
- 5/10Black Fox Elementary SchoolGrades: PK-6Distance: 2.4 mi
- 8/10Whitworth-Buchanan Middle SchoolGrades: 6-8Distance: 1.2 mi
- NARutherford County Adult High SchoolGrades: 9-12Distance: 3.6 mi
Schools provided by the listing agent
- Elementary: Buchanan Elementary
- Middle: Christiana Middle School
- High: Riverdale High School
Source: RealTracs MLS as distributed by MLS GRID. This data may not be complete. We recommend contacting the local school district to confirm school assignments for this home.
Get a cash offer in 3 minutes
Find out how much your home could sell for in as little as 3 minutes with a no-obligation cash offer.
Estimated market value
$322,200
Get a cash offer in 3 minutes
Find out how much your home could sell for in as little as 3 minutes with a no-obligation cash offer.
Estimated market value
$322,200
- Tennessee
- Rutherford County
- Murfreesboro
- 37127
- 4209 Sarazen Ln
Nearby cities
Nearby neighborhoods
Nearby zip codes
Other Murfreesboro Topics
