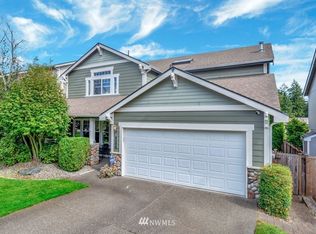
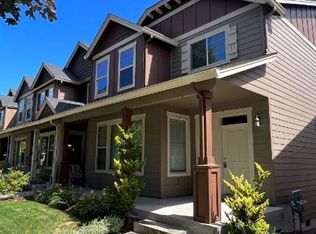
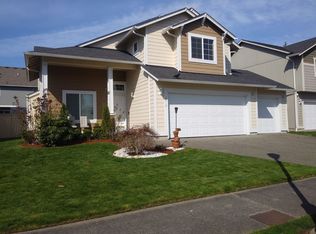
Welcome to this beautiful 4-bedroom, 2.5-bathroom home, offering 1,860 square feet of thoughtfully designed living space. The inviting front porch sets the stage for the charm and comfort that await inside. As you step in, you'll discover a versatile den, perfect for a home office, along with a conveniently located powder room. The open-concept great room, ideal for busy mornings and lively gatherings, creates a warm and welcoming atmosphere. The kitchen is a dream for any chef, featuring expansive quartz countertops, a central island, and a well-organized pantry. Upstairs, the primary suite provides a peaceful retreat with a luxurious private bath, a spacious walk-in closet, and a serene bedroom. The upper level also includes a full bathroom, a conveniently located laundry room, and three additional bedrooms. Located just minutes away from schools, Hawks Prairie Village Mall, South Sound Center, Market Square, and a variety of other shopping options, this home offers both comfort and convenience.
Required Resident Benefit Program for an additional $36.50 per month. Program details and benefits can be found on our website Resident.
Heating: Yes
Cooling: Yes
Appliances: Refrigerator, Range/Oven, Washer & Dryer, Dishwasher & Microwave.
Laundry: In Unit
Parking: Attached Garage
Pets: Sorry, No Pets Allowed
Carpet Cleaning Fee (Non Refundable) : $450
Included Utilities: None
Qualifications:
Income 3X of rent
Credit 660+, No bills in collections
Application fee - $59.00 per applicant; all 18+ must apply and qualify.
Utilities are paid by the tenant(s).
Security deposit: One month's rent minus all non-refundable fees
Lease minimum of 12 months.
You must see the property in person before applying; no virtual tours are available.
Renter Insurance is required.
Property is exclusively leased and managed by Next Brick
House for rent
$2,795/moFees may apply
4209 Savannah Loop NE, Lacey, WA 98516
4beds
1,860sqft
Price may not include required fees and charges. Learn more|
Single family residence
Available now
No pets
Attached garage parking
What's special
Attached garageCentral islandWell-organized pantryThree additional bedroomsInviting front porchSerene bedroomExpansive quartz countertops
- 19 days |
- -- |
- -- |
Zillow last checked:
Listing updated:
Travel times

Let’s turn your rent into credit progress
Build credit history with every on-time payment and get credit for the payment you’re already making.
Facts & features
Interior
Bedrooms & bathrooms
- Bedrooms: 4
- Bathrooms: 3
- Full bathrooms: 2
- 1/2 bathrooms: 1
Features
- Walk In Closet
Interior area
- Total interior livable area: 1,860 sqft
Property
Parking
- Parking features: Attached, Garage
- Has attached garage: Yes
- Details: Contact manager
Features
- Exterior features: Walk In Closet
Details
- Additional structures: Garage(s)
- Parcel number: 36430000200
Construction
Type & style
- Home type: SingleFamily
- Property subtype: Single Family Residence
Community & HOA
Location
- Region: Lacey
Financial & listing details
- Lease term: Contact For Details
Nearby apartments for rent


Price history
| Date | Event | Price |
|---|---|---|
| 8/20/2026 | Price change | $2,795-3.5%$2/sqft |
Source: Zillow Rentals Report a problem | ||
| 8/5/2026 | Listed for rent | $2,895+15.8%$2/sqft |
Source: Zillow Rentals Report a problem | ||
| 10/18/2024 | Listing removed | $2,499$1/sqft |
Source: Zillow Rentals Report a problem | ||
| 10/11/2024 | Price change | $2,499-7.3%$1/sqft |
Source: Zillow Rentals Report a problem | ||
| 9/21/2024 | Price change | $2,695+3.9%$1/sqft |
Source: Zillow Rentals Report a problem | ||
| 9/14/2024 | Price change | $2,595-8.9%$1/sqft |
Source: Zillow Rentals Report a problem | ||
| 9/2/2024 | Listed for rent | $2,850$2/sqft |
Source: Zillow Rentals Report a problem | ||
| 8/28/2024 | Sold | $589,850+0.8%$317/sqft |
Source: Public Record Report a problem | ||
| 5/31/2024 | Listed for sale | $584,995$315/sqft |
Source:  DR Horton Report a problem DR Horton Report a problem | ||
Neighborhood: 98516
Nearby schools
GreatSchools rating
- 8/10South Bay Elementary SchoolGrades: PK-5Distance: 2.5 mi
- 5/10Chinook Middle SchoolGrades: 6-8Distance: 3.6 mi
- 7/10North Thurston High SchoolGrades: 9-12Distance: 3.8 mi