Skip main navigation
Sold for $290,000
  • $290,000

    4209 Scooter Ln, Milton, FL 32583

    3beds
    1,624sqft
    Single Family Residence
    Built in 1999
    2.41 Acres Lot
    $337,700 Zestimate®
    $179/sqft
    $1,797 Estimated rent

    Home value

    $337,700

    $321,000 - $358,000

    $1,797/mo

    Zestimate® history
    Loading
    Loading...

    Owner options

    List your home for rent

    $1,797/mo

    Rent Zestimate®

    Find your next renter with Zillow Rental Manager. Plus, with online applications, you can quickly screen prospective tenants – for free.

    Learn more

    $1,797/mo

    Rent Zestimate®

    Refinance and save

    $1,867/mo

    Est. payment

    Refinancing to a lower rate could help reduce your monthly payments and save thousands over the life of the loan.

    See today's rates

    $1,867/mo

    Est. payment

    Explore your selling options

    Work with a Zillow partner agent

    Leverage their expertise and Zillow's premium Showcase listings to get your home seen by more buyers.

    Get started

    List with your own agent

    Get your home in front of millions of buyers by listing it on Zillow.

    Learn how to do it

    Sell it yourself

    Take full control of how buyers see your home on Zillow by listing For Sale by Owner (FSBO).

    List your home

    What's special

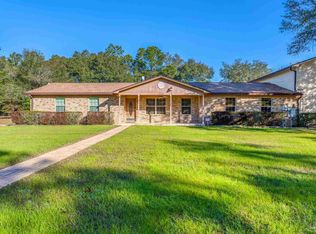
    Motivated Seller can Make Your Dreams Come True: Peace & Quiet on 2.41 Wooded ACRES - No Wetlands or HOA ** Only 2 miles to Interstate 10 or 15 Minutes to Pensacola or Shopping. Virtual Pictures shows what the home could look like with entry wall removed & new floors & paint. The all Brick Home needs a little TLC but has TONS OF EXTRAS ** 24x29 Attached Garage with 10' High Ceilings + 32x24 Detached WORKSHOP with Garage Door, Central H&A & 30x20 attached Carport that makes a perfect covered work area or extra storage. Private 18x13 COVERED DECK makes mornings something to look forward to or a special relaxing spot after work. 13x8 attached OPEN DECK is perfect for grilling or a Flower Pot Garden so you can watch the birds & butterflies. If you like to Cook you will Love the Kitchen!! 29 Solid Wood Cabinets, 18 Drawers + 7' Breakfast Bar open to a spacious Dining Area. The Great Room has double french doors to the deck. All the bedrooms are larger then expected & can hold big furniture and still have play room for the children or a sitting-office area in the master. Inside laundry by the kitchen has extra room for a freezer or extra shelving. Lots of great information in the Document section including a Quote for new flooring & removing the entry wall to make it a more open floor plan if that is something you want. The repairs can be added to the loan and done before closing with no appraisal issues. Call for details and more information.

    Zillow last checked:

    Listing updated:

    Listed by:

    Pam Davis 850-418-1755,

    KELLER WILLIAMS REALTY GULF COAST

    Bought with:

    Jill Sparks

    Better Homes And Gardens Real Estate Main Street Properties

    Source: PAR,MLS#: 647381MLS Logo

    Facts & features

    Interior

    Bedrooms & bathrooms
    • Bedrooms: 3
    • Bathrooms: 2
    • Full bathrooms: 2
    Primary bedroom
    • Level: First
    • Area: 192
    • Dimensions: 16 x 12
    Bedroom
    • Level: First
    • Area: 141.9
    • Dimensions: 12.25 x 11.58
    Bedroom 1
    • Level: First
    • Area: 116.67
    • Dimensions: 11.67 x 10
    Bathroom
    • Level: First
    • Area: 65.24
    • Dimensions: 10.17 x 6.42
    Dining room
    • Level: First
    • Area: 172.08
    • Dimensions: 14.75 x 11.67
    Kitchen
    • Level: First
    • Area: 196.5
    • Dimensions: 21.83 x 9
    Heating
    • Heat Pump, Central
    Cooling
    • Heat Pump, Central Air, Ceiling Fan(s)
    Appliances
    • Included: Electric Water Heater, Dishwasher, Microwave, Refrigerator, Self Cleaning Oven
    • Laundry: Inside
    Features
    • Storage, Ceiling Fan(s), High Speed Internet
    • Flooring: Vinyl, Carpet
    • Doors: Insulated Doors
    • Windows: Double Pane Windows, Blinds
    • Has basement: No
    Interior area
    • Total structure area: 1,624
    • Total interior livable area: 1,624 sqft

    Property

    Parking
    • Total spaces: 8
    • Parking features: Garage, 2 Car Garage, 3 Car Garage, Oversized
    • Garage spaces: 6
    Features
    • Levels: One
    • Stories: 1
    • Patio & porch: Deck, Porch, Covered Deck
    • Pool features: None
    • Fencing: Partial
    Lot
    • Size: 2.41 Acres
    • Dimensions: 165x643
    • Features: Interior Lot
    Details
    • Parcel number: 161n280000054060000
    • Zoning description: County

    Construction

    Type & style
    • Home type: SingleFamily
    • Architectural style: Traditional
    • Property subtype: Single Family Residence
    Materials
    • Brick
    • Foundation: Off Grade
    • Roof: Shingle,Gable
    Condition
    • Resale
    • New construction: No
    • Year built: 1999

    Utilities & green energy

    • Electric: Circuit Breakers, Copper Wiring
    • Sewer: Septic Tank
    • Water: Public
    • Utilities for property: Cable Available
    Green energy
    • Energy efficient items: Heat Pump, Insulation, Ridge Vent

    Community & neighborhood

    Security
    • Security features: Smoke Detector(s)
    Location
    • Region: Milton
    • Subdivision: None

    HOA & financial

    HOA
    • Has HOA: No

    Other

    Other facts
    • Price range: $290K - $290K
    • Road surface type: Paved

    Price history

    DateEventPrice
    9/13/2024Sold$290,000-7.9%$179/sqft
    Source: PAR #647381 Report a problem
    8/21/2024Pending sale$315,000$194/sqft
    Source: PAR #647381 Report a problem
    8/3/2024Contingent$315,000$194/sqft
    Source: PAR #647381 Report a problem
    6/27/2024Price change$315,000-1.6%$194/sqft
    Source: PAR #647381 Report a problem
    6/18/2024Listed for sale$320,000+6300%$197/sqft
    Source: PAR #647381 Report a problem
    3/10/1999Sold$5,000$3/sqft
    Source: Public Record Report a problem

    Public tax history

    YearProperty taxesTax assessment
    2024$1,582 +0.1%$189,731 +1.7%
    2023$1,581 +24.3%$186,578 +35.1%
    2022$1,273 +0.7%$138,123 +3%
    2021$1,263 -12.9%$134,100 +1.4%
    2020$1,450 +119.3%$132,249 +16.9%
    2019$661 $113,154 +1.9%
    2018$661 +5.2%$111,044 +2.1%
    2017$628 $108,760 +2.1%
    2016$628 +1.4%$106,523 +0.7%
    2015$620 -2.8%$105,783 +0.8%
    2014$637 $104,943 +1.5%
    2013-- $103,392 -6.5%
    2012-- $110,549 +0.1%
    2011-- $110,436 +1.5%
    2010-- $108,804 +2.7%
    2009-- $105,944 +0.1%
    2008-- $105,838
    2007-- --
    2006-- --
    2005-- --
    2004-- --
    2003-- --
    2002-- --
    2001-- --
    2000-- --

    Find assessor info on the county website

    Neighborhood: 32583

    Nearby schools

    GreatSchools rating
    Schools provided by the listing agent
    • Elementary: Bagdad
    • Middle: R. HOBBS
    • High: Milton

    Source: PAR. This data may not be complete. We recommend contacting the local school district to confirm school assignments for this home.

    Get pre-qualified for a loan
    At Zillow Home Loans, we can pre-qualify you in as little as 5 minutes with no impact to your credit score.

    An equal housing lender. NMLS #10287.

    Sell for more on Zillow
    Get a Zillow Showcase℠ listing at no additional cost and you could sell for .
    $337,700
    2% more
    +$6,754
    With Zillow Showcase(estimated)
    $344,454