Skip main navigation
Sold for $1,550,000
Street View
  • Listing Provided by: Estate Properties
    Bought with: Bayside
    $1,550,000

    4209 Scott St, Torrance, CA 90503

    3beds
    1,698sqft
    Single Family Residence
    Built in 1956
    5,564 Square Feet Lot
    $1,611,300 Zestimate®
    $913/sqft
    $4,671 Estimated rent

    Home value

    $1,611,300

    $1.53M - $1.71M

    $4,671/mo

    Zestimate® history
    Loading
    Loading...

    Owner options

    List your home for rent

    $4,671/mo

    Rent Zestimate®

    Find your next renter with Zillow Rental Manager. Plus, with online applications, you can quickly screen prospective tenants – for free.

    Learn more

    $4,671/mo

    Rent Zestimate®

    Refinance and save

    $9,778/mo

    Est. payment

    Refinancing to a lower rate could help reduce your monthly payments and save thousands over the life of the loan.

    See today's rates

    $9,778/mo

    Est. payment

    Explore your selling options

    Work with a Zillow partner agent

    Leverage their expertise and Zillow's premium Showcase listings to get your home seen by more buyers.

    Get started

    List with your own agent

    Get your home in front of millions of buyers by listing it on Zillow.

    Learn how to do it

    Sell it yourself

    Take full control of how buyers see your home on Zillow by listing For Sale by Owner (FSBO).

    List your home

    What's special

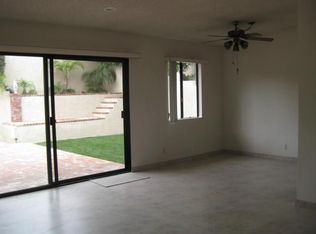
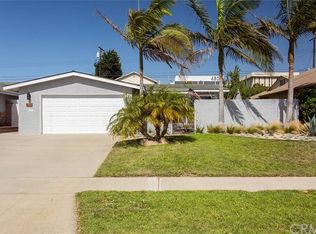
    Welcome to your dream home nestled in the heart of Southwood, Torrance. This contemporary sanctuary offers the perfect blend of elegance, comfort, and functionality, providing a serene escape from the hustle and bustle of everyday life, where a colorful, lush landscape greets you at the curb. As you step through the front door of this meticulously crafted residence, you're welcomed by an inviting seamless flow of space. You will notice the custom mantle on the beautiful brick fireplace in the formal living area. Beyond this is the heart of the home which lies in its stunning kitchen, adorned with custom porcelain tile work, sleek quartz countertops, a copper sink, and stainless appliances. The laundry room is located just beyond the kitchen within the pantry/storage area. The living spaces boast luxurious engineered wood/vinyl flooring, creating an atmosphere of warmth and sophistication throughout the home. Natural light floods the interior through the wall of retractable glass sliding doors onto the outdoor patio, accentuating the home's modern design and airy feel. The primary suite with an updated ensuite bath of marble-tiled shower, and floating shelves, offers a private oasis where you can unwind and rejuvenate after a long day. The two additional bedrooms provide flexibility for guests, kids, or a home office. One bedroom includes a ladder to the built-out loft for kids' play, privacy, or a retreat. The second bath is also updated and boasts custom tile in the enclosed tub/shower, dual sinks, and bronze accents. Step outside into your paradise, where the beautifully landscaped tiered backyard awaits. Relax in the soothing waters of the hot tub spa, practice your putting skills on the green, or retreat on the deck for a moment of solitude. There is also an outdoor shower for a quick clean-up & an enclosed storage shed for Sunday Funday equipment. The finished loft space above the two-car attached garage is a welcome surprise for those who work from home. Complete with a convenient bath, two skylights, and plenty of storage. This versatile space is ideal for a home office, gym, or studio. Located near everything essential; the beach, award-winning restaurants, retail, shopping, and parks. This Southwood home is a gem, come take a look!

    Zillow last checked:

    Listing updated:

    Listing Provided by:

    Terri Dunn DRE #01097063 310.710.9770,

    Estate Properties

    Bought with:

    Jennifer Davidson, DRE #01321065

    Bayside

    Source: CRMLS,MLS#: SB24096575MLS LogoOriginating MLS: California Regional MLS

    Facts & features

    Interior

    Bedrooms & bathrooms
    • Bedrooms: 3
    • Bathrooms: 2
    • Full bathrooms: 2
    • Main level bathrooms: 2
    • Main level bedrooms: 3
    Primary bedroom
    • Features: Primary Suite
    Bedroom
    • Features: All Bedrooms Down
    Bathroom
    • Features: Dual Sinks, Low Flow Plumbing Fixtures, Separate Shower, Tub Shower, Upgraded
    Kitchen
    • Features: Quartz Counters, Remodeled, Self-closing Drawers, Updated Kitchen, Walk-In Pantry
    Heating
    • Central
    Cooling
    • Central Air
    Appliances
    • Included: 6 Burner Stove, Dishwasher, Gas Cooktop, Disposal, Refrigerator, Range Hood, Tankless Water Heater, Dryer, Washer
    • Laundry: In Kitchen, Laundry Room
    Features
    • Breakfast Area, Pantry, Paneling/Wainscoting, Quartz Counters, All Bedrooms Down, Loft, Primary Suite
    • Windows: Skylight(s)
    • Has fireplace: Yes
    • Fireplace features: Gas, Gas Starter, Living Room
    • Common walls with other units/homes: No Common Walls
    Interior area
    • Total interior livable area: 1,698 sqft

    Property

    Parking
    • Total spaces: 2
    • Parking features: Door-Multi, Direct Access, Garage Faces Front, Garage, Garage Door Opener
    • Attached garage spaces: 2
    Features
    • Levels: One
    • Stories: 1
    • Entry location: Street level
    • Patio & porch: Deck, Open, Patio, Wood
    • Pool features: None
    • Has spa: Yes
    • Spa features: Above Ground, Heated
    • Fencing: Block
    • Has view: Yes
    • View description: None
    Lot
    • Size: 5,564 sqft
    • Features: Drip Irrigation/Bubblers, Front Yard, Sprinklers In Rear, Sprinklers In Front, Sprinkler System
    Details
    • Additional structures: Shed(s)
    • Parcel number: 7525002003
    • Zoning: TORR-LO
    • Special conditions: Standard

    Construction

    Type & style
    • Home type: SingleFamily
    • Architectural style: Contemporary
    • Property subtype: Single Family Residence
    Materials
    • Roof: Composition
    Condition
    • Turnkey
    • New construction: No
    • Year built: 1956

    Utilities & green energy

    • Electric: 220 Volts Other, See Remarks
    • Sewer: Public Sewer
    • Water: Public
    • Utilities for property: Electricity Connected, Natural Gas Connected, Sewer Connected, Water Connected

    Community & neighborhood

    Security
    • Security features: Security System
    Community
    • Community features: Sidewalks
    Location
    • Region: Torrance

    Other

    Other facts
    • Listing terms: Cash,Cash to New Loan,Conventional
    • Road surface type: Gravel

    Price history

    DateEventPrice
    6/21/2024Sold$1,550,000+8.8%$913/sqft
    Source: CRMLS #SB24096575 Report a problem
    6/4/2024Pending sale$1,425,000$839/sqft
    Source: CRMLS #SB24096575 Report a problem
    5/23/2024Contingent$1,425,000$839/sqft
    Source: CRMLS #SB24096575 Report a problem
    5/15/2024Listed for sale$1,425,000+61.9%$839/sqft
    Source: CRMLS #SB24096575 Report a problem
    1/31/2018Sold$880,000-0.6%$518/sqft
    Source: Public Record Report a problem
    11/16/2017Pending sale$885,000$521/sqft
    Source: Paula Oliver #SB17211020 Report a problem
    11/11/2017Price change$885,000-1.1%$521/sqft
    Source: Paula Oliver #SB17211020 Report a problem
    11/6/2017Price change$895,000-0.4%$527/sqft
    Source: Paula Oliver #SB17211020 Report a problem
    10/24/2017Price change$899,000-2.8%$529/sqft
    Source: Paula Oliver #SB17211020 Report a problem
    10/16/2017Price change$925,000-0.4%$545/sqft
    Source: Paula Oliver #SB17211020 Report a problem
    9/29/2017Price change$929,000-1.1%$547/sqft
    Source: Paula Oliver #SB17211020 Report a problem
    9/13/2017Listed for sale$939,000+27.8%$553/sqft
    Source: Paula Oliver #SB17211020 Report a problem
    7/19/2007Sold$735,000-1.3%$433/sqft
    Source: Public Record Report a problem
    4/17/2007Listed for sale$745,000$439/sqft
    Source: Remax Report a problem

    Public tax history

    YearProperty taxesTax assessment
    2025$17,915 +58%$1,581,000 +61.1%
    2024$11,336 +1.9%$981,653 +2%
    2023$11,126 +1.3%$962,406 +2%
    2022$10,978 +1.8%$943,536 +2%
    2021$10,782 +1.5%$925,036 +1%
    2020$10,620 $915,551 +2%
    2019$10,620 +11.3%$897,600 +8.7%
    2018$9,546 $825,996 +2%
    2017$9,546 -6.2%$809,801 +2%
    2016$10,177 +11.5%$793,924 -1.2%
    2015$9,126 -0.7%$803,287 +2%
    2014$9,190 $787,552 +30.6%
    2012-- $603,000 -8.5%
    2011-- $659,000 +10%
    2010-- $599,000 -6.9%
    2009-- $643,500 -12.4%
    2008-- $735,000 +459.5%
    2007-- $131,360 +2%
    2006-- $128,786
    2005-- $128,786 +4%
    2004-- $123,786 -75.2%
    2003-- $500,000 +319.7%
    2002-- $119,137 +4%
    2000-- $114,512

    Find assessor info on the county website

    Neighborhood: Southwood

    Nearby schools

    GreatSchools rating
    Schools provided by the listing agent
    • High: West

    Source: CRMLS. This data may not be complete. We recommend contacting the local school district to confirm school assignments for this home.

    Get a cash offer in 3 minutes
    Find out how much your home could sell for in as little as 3 minutes with a no-obligation cash offer.
    Estimated market value
    $1,611,300
    Get a cash offer in 3 minutes
    Find out how much your home could sell for in as little as 3 minutes with a no-obligation cash offer.
    Estimated market value
    $1,611,300