Welcome to your dream home! This beautifully renovated 3-bedroom, 2-bathroom 1,458 sqft house is ready for you to make it your own. With a combination of modern updates and an ideal location, it offers both comfort and convenience. This home has been tastefully upgraded with a variety of modern features: NEW STAINLESS APPLIANCES, MODERN LIGHT FIXTURES, STUNNING QUARTZ COUNTERTOPS, ALL NEW WINDOWS, NEW GARAGE DOOR OPENERS, & LUXURY VINYL FLOORING THROUGHOUT . Convenience is KEY! This home is located within 5 minutes of shopping centers and dining options, making everyday errands a breeze. Additionally, it's located in a quiet cul-de-sac, it is just minutes from local highways, providing easy access to everything the area has to offer. This updated gem is truly a rare find and is ready for you to move in and start creating cherished memories.
Sold
Price Unknown
4209 Shipley Ct, Benbrook, TX 76116
3beds
1,458sqft
Single Family Residence
Built in 1968
7,100 Square Feet Lot
$293,000 Zestimate®
$--/sqft
$1,898 Estimated rent
Home value
$293,000
$272,000 - $316,000
$1,898/mo
Zestimate® history
Owner options
List your home for rent
$1,898/mo
Rent Zestimate®
Find your next renter with Zillow Rental Manager. Plus, with online applications, you can quickly screen prospective tenants – for free.
$1,898/mo
Rent Zestimate®
Refinance and save
Refinancing to a lower rate could help reduce your monthly payments and save thousands over the life of the loan.
Explore your selling options
Work with a Zillow partner agent
Leverage their expertise and Zillow's premium Showcase listings to get your home seen by more buyers.
Get startedList with your own agent
Get your home in front of millions of buyers by listing it on Zillow.
Learn how to do itSell it yourself
Take full control of how buyers see your home on Zillow by listing For Sale by Owner (FSBO).
List your homeWhat's special
Modern light fixturesLuxury vinyl flooring throughoutNew stainless appliancesAll new windowsStunning quartz countertopsNew garage door openers
Zillow last checked:
Listing updated:
Listed by:
Jessica Solis 0815658 817-688-2140,
Monument Realty 214-705-7827
Bought with:
Frankie Arthur
Coldwell Banker Apex, Realtors
Source: NTREIS,MLS#: 21160667
Facts & features
Interior
Bedrooms & bathrooms
- Bedrooms: 3
- Bathrooms: 2
- Full bathrooms: 2
Primary bedroom
- Features: Ceiling Fan(s)
- Level: First
- Dimensions: 14 x 12
Bedroom
- Features: Ceiling Fan(s)
- Level: First
- Dimensions: 13 x 10
Bedroom
- Features: Ceiling Fan(s)
- Level: First
- Dimensions: 14 x 10
Primary bathroom
- Level: First
- Dimensions: 9 x 5
Dining room
- Level: First
- Dimensions: 9 x 10
Other
- Level: First
- Dimensions: 11 x 8
Living room
- Features: Fireplace
- Level: First
- Dimensions: 19 x 15
Heating
- Central
Cooling
- Central Air
Appliances
- Included: Dishwasher, Electric Cooktop, Electric Oven, Microwave
- Laundry: In Garage
Features
- Decorative/Designer Lighting Fixtures, Open Floorplan, Walk-In Closet(s)
- Flooring: Luxury Vinyl Plank, Tile
- Has basement: No
- Number of fireplaces: 1
- Fireplace features: Gas, Glass Doors, Gas Starter, Masonry
Interior area
- Total interior livable area: 1,458 sqft
Property
Parking
- Total spaces: 2
- Parking features: Driveway
- Attached garage spaces: 2
- Has uncovered spaces: Yes
Features
- Levels: One
- Stories: 1
- Patio & porch: Covered
- Pool features: None
- Fencing: Wood
Lot
- Size: 7,100 Square Feet
- Features: Cul-De-Sac
Details
- Parcel number: 03050556
Construction
Type & style
- Home type: SingleFamily
- Architectural style: Detached
- Property subtype: Single Family Residence
Materials
- Brick
- Foundation: Slab
- Roof: Shingle
Condition
- Year built: 1968
Utilities & green energy
- Sewer: Public Sewer
- Water: Public
- Utilities for property: Sewer Available, Water Available
Community & HOA
Community
- Subdivision: Sunset Terrace Add
HOA
- Has HOA: No
Location
- Region: Benbrook
Financial & listing details
- Tax assessed value: $139,712
- Annual tax amount: $2,934
- Date on market: 3/2/2026
- Cumulative days on market: 46 days
- Listing terms: Cash,Conventional,VA Loan
- Exclusions: All staging furniture
Price history
| Date | Event | Price |
|---|---|---|
| 4/7/2026 | Sold | -- |
Source: NTREIS #21160667 Report a problem | ||
| 3/23/2026 | Pending sale | $299,900$206/sqft |
Source: NTREIS #21160667 Report a problem | ||
| 3/10/2026 | Contingent | $299,900$206/sqft |
Source: NTREIS #21160667 Report a problem | ||
| 3/2/2026 | Listed for sale | $299,900$206/sqft |
Source: NTREIS #21160667 Report a problem | ||
Public tax history
| Year | Property taxes | Tax assessment |
|---|---|---|
| 2025 | $2,861 -2.5% | $139,712 |
| 2024 | $2,934 +1.5% | $139,712 +2.9% |
| 2023 | $2,891 -2.6% | $135,811 +12.4% |
| 2022 | $2,968 +16.6% | $120,872 +20.8% |
| 2021 | $2,545 +3% | $100,021 +4.9% |
| 2020 | $2,470 +2% | $95,367 -1.6% |
| 2019 | $2,420 -1.1% | $96,873 +2.4% |
| 2018 | $2,448 -7.6% | $94,642 -7.1% |
| 2017 | $2,649 +7.9% | $101,884 +9.1% |
| 2016 | $2,456 -1.3% | $93,417 -1.6% |
| 2015 | $2,487 | $94,900 |
| 2014 | $2,487 | $94,900 |
| 2013 | -- | $94,900 -1.7% |
| 2012 | -- | $96,500 |
| 2011 | -- | $96,500 |
| 2010 | -- | $96,500 -5.4% |
| 2009 | -- | $102,000 +8.1% |
| 2008 | -- | $94,400 +5.8% |
| 2007 | -- | $89,200 |
| 2006 | -- | $89,200 |
| 2005 | -- | $89,200 |
| 2004 | -- | $89,200 +9.6% |
| 2003 | -- | $81,400 +10.9% |
| 2002 | -- | $73,400 +3.8% |
| 2001 | -- | $70,700 +15.5% |
| 2000 | -- | $61,200 |
Find assessor info on the county website
Neighborhood: 76116
Nearby homes
- $292,5004 bd3 ba1.8k sqft4205 Shipley Ct, Benbrook, TX 76116Off Market

- $--4 bd2 ba2k sqft4208 Shipley Ct, Benbrook, TX 76116Sold

- $286,6004 bd2 ba1.6k sqft8020 Llano Ave, Benbrook, TX 76116Off Market
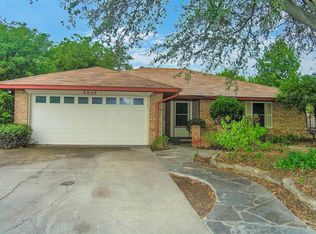
- $312,9003 bd2 ba1.7k sqft8024 Llano Ave, Benbrook, TX 76116Off Market
- $282,6003 bd2 ba1.5k sqft4201 Shipley Ct, Benbrook, TX 76116Off Market
- $251,2003 bd2 ba1.5k sqft4204 Watkins Ct, Benbrook, TX 76116Off Market
- $--3 bd2 ba1.3k sqft4204 Shipley Ct, Benbrook, TX 76116Sold
- $290,1003 bd2 ba1.6k sqft8100 Llano Ave, Benbrook, TX 76116Off Market
Nearby schools
GreatSchools rating
- 5/10Waverly Park Elementary SchoolGrades: PK-5Distance: 0.8 mi
- 2/10Leonard Middle SchoolGrades: 6-8Distance: 1.2 mi
- 2/10Western Hills High SchoolGrades: 9-12Distance: 0.6 mi
Schools provided by the listing agent
- Elementary: Waverlypar
- Middle: Leonard
- High: Westn Hill
- District: Fort Worth ISD
Source: NTREIS. This data may not be complete. We recommend contacting the local school district to confirm school assignments for this home.
Get a cash offer in 3 minutes
Find out how much your home could sell for in as little as 3 minutes with a no-obligation cash offer.
Estimated market value
$293,000
Get a cash offer in 3 minutes
Find out how much your home could sell for in as little as 3 minutes with a no-obligation cash offer.
Estimated market value
$293,000
- Texas
- Tarrant County
- Benbrook
- 76116
- 4209 Shipley Ct
