Welcome to your dream home! This stunning 2-story gem boasts unrivaled curb appeal. Step inside to discover a haven of modern luxury, featuring cathedral and vaulted ceilings that amplify the natural light dancing across the new LVP flooring throughout the main level.Fresh paint adorns every inch of this residence. The kitchen is a chef's delight, showcasing new hardware, granite countertops, a subway tile backsplash, stainless steel appliances, and a sleek island perfect for entertaining.Unwind in the open living room, complete with a cozy fireplace, or retreat to the upper level where three spacious bedrooms await. The primary bedroom boasts an ensuite bathroom and a walk-in closet, while the additional bedrooms offer ample space for rest and relaxation.Enjoy year-round comfort with the new AC system and privacy with brand-new blinds. Outside, the backyard oasis beckons with a charming patio, ideal for al fresco dining or simply basking in the serene surroundings.
Sold
Price Unknown
4209 Tradewind Dr, Rowlett, TX 75088
3beds
2,381sqft
Single Family Residence
Built in 1986
8,581 Square Feet Lot
$350,500 Zestimate®
$--/sqft
$3,083 Estimated rent
Home value
$350,500
$333,000 - $368,000
$3,083/mo
Zestimate® history
Owner options
List your home for rent
$3,083/mo
Rent Zestimate®
Find your next renter with Zillow Rental Manager. Plus, with online applications, you can quickly screen prospective tenants – for free.
$3,083/mo
Rent Zestimate®
Refinance and save
Refinancing to a lower rate could help reduce your monthly payments and save thousands over the life of the loan.
Explore your selling options
Work with a Zillow partner agent
Leverage their expertise and Zillow's premium Showcase listings to get your home seen by more buyers.
Get startedList with your own agent
Get your home in front of millions of buyers by listing it on Zillow.
Learn how to do itSell it yourself
Take full control of how buyers see your home on Zillow by listing For Sale by Owner (FSBO).
List your homeWhat's special
Zillow last checked:
Listing updated:
Listed by:
Paul Leddy 0675823 844-819-1373,
Orchard Brokerage 844-819-1373
Bought with:
Jodi Wilson
Martin Realty Group
Source: NTREIS,MLS#: 20605632
Facts & features
Interior
Bedrooms & bathrooms
- Bedrooms: 3
- Bathrooms: 3
- Full bathrooms: 2
- 1/2 bathrooms: 1
Primary bedroom
- Features: En Suite Bathroom
- Level: Second
- Dimensions: 18 x 14
Bedroom
- Features: Ceiling Fan(s)
- Level: Second
- Dimensions: 10 x 12
Bedroom
- Features: Ceiling Fan(s)
- Level: Second
- Dimensions: 10 x 11
Primary bathroom
- Features: Dual Sinks, En Suite Bathroom, Separate Shower
- Level: Second
- Dimensions: 9 x 10
Den
- Features: Ceiling Fan(s)
- Level: First
- Dimensions: 21 x 26
Dining room
- Level: First
- Dimensions: 10 x 12
Family room
- Features: Ceiling Fan(s)
- Level: First
- Dimensions: 19 x 13
Other
- Level: Second
- Dimensions: 5 x 8
Half bath
- Level: First
- Dimensions: 3 x 7
Kitchen
- Features: Breakfast Bar, Eat-in Kitchen, Granite Counters, Kitchen Island, Pantry
- Level: First
- Dimensions: 10 x 15
Laundry
- Level: First
- Dimensions: 8 x 10
Living room
- Features: Fireplace
- Level: First
- Dimensions: 10 x 16
Heating
- Central
Cooling
- Central Air, Ceiling Fan(s)
Appliances
- Included: Dishwasher, Electric Oven, Electric Range, Disposal, Microwave, Refrigerator
- Laundry: Washer Hookup, In Hall
Features
- Chandelier, Cathedral Ceiling(s), Double Vanity, Eat-in Kitchen, Granite Counters, Kitchen Island, Pantry, Paneling/Wainscoting, Vaulted Ceiling(s), Walk-In Closet(s)
- Flooring: Carpet, Vinyl
- Windows: Window Coverings
- Has basement: No
- Number of fireplaces: 1
- Fireplace features: Living Room
Interior area
- Total interior livable area: 2,381 sqft
Property
Parking
- Parking features: Alley Access, Direct Access, Driveway, Off Street, Paved, On Street
- Has uncovered spaces: Yes
Features
- Levels: Two
- Stories: 2
- Patio & porch: Patio
- Exterior features: Lighting
- Pool features: None
- Fencing: Back Yard,Fenced,Wood
Lot
- Size: 8,581 Square Feet
- Features: Back Yard, Cleared, Interior Lot, Lawn, Landscaped, Few Trees
- Residential vegetation: Grassed
Details
- Parcel number: 440162300K0030000
- Other equipment: None
Construction
Type & style
- Home type: SingleFamily
- Architectural style: Traditional,Detached
- Property subtype: Single Family Residence
Materials
- Brick, Vinyl Siding
- Foundation: Slab
- Roof: Composition
Condition
- Year built: 1986
Utilities & green energy
- Sewer: Public Sewer
- Water: Public
- Utilities for property: Electricity Available, Natural Gas Available, Phone Available, Sewer Available, Water Available
Community & HOA
Community
- Features: Curbs, Sidewalks
- Security: Smoke Detector(s)
- Subdivision: Peninsula 05 Rep
HOA
- Has HOA: No
Location
- Region: Rowlett
Financial & listing details
- Tax assessed value: $365,020
- Annual tax amount: $8,124
- Date on market: 7/11/2024
- Cumulative days on market: 24 days
- Listing terms: Cash,Conventional,VA Loan
- Electric utility on property: Yes
Price history
| Date | Event | Price |
|---|---|---|
| 7/8/2024 | Sold | -- |
Source: NTREIS #20605632 Report a problem | ||
| 6/4/2024 | Pending sale | $364,999$153/sqft |
Source: NTREIS #20605632 Report a problem | ||
| 5/28/2024 | Contingent | $364,999$153/sqft |
Source: NTREIS #20605632 Report a problem | ||
| 5/23/2024 | Price change | $364,999-2.7%$153/sqft |
Source: NTREIS #20605632 Report a problem | ||
| 5/13/2024 | Price change | $374,999-2.6%$157/sqft |
Source: NTREIS #20605632 Report a problem | ||
| 5/3/2024 | Listed for sale | $385,000$162/sqft |
Source: NTREIS #20605632 Report a problem | ||
Public tax history
| Year | Property taxes | Tax assessment |
|---|---|---|
| 2025 | $4,898 +275.6% | $365,020 +3.7% |
| 2024 | $1,304 +3.9% | $351,850 |
| 2023 | $1,255 -5.2% | $351,850 |
| 2022 | $1,323 +2.4% | $351,850 +42.5% |
| 2021 | $1,293 +3.7% | $246,980 |
| 2020 | $1,246 +4.1% | $246,980 +19.4% |
| 2019 | $1,196 -35% | $206,900 +21% |
| 2018 | $1,842 -43.8% | $170,940 |
| 2017 | $3,277 +11% | $170,940 +41.1% |
| 2016 | $2,952 +10.2% | $121,120 |
| 2015 | $2,679 | $121,120 +7.2% |
| 2014 | $2,679 | $113,030 |
| 2013 | -- | -- |
| 2012 | -- | -- |
| 2011 | -- | -- |
| 2010 | -- | -- |
| 2009 | -- | -- |
| 2008 | -- | -- |
| 2007 | -- | -- |
| 2005 | -- | -- |
| 2004 | -- | -- |
| 2003 | -- | -- |
| 2002 | -- | -- |
| 2001 | -- | -- |
Find assessor info on the county website
Neighborhood: The Peninsula
Nearby homes
- $328,9004 bd2 ba2.1k sqft4213 Tradewind Dr, Rowlett, TX 75088Off Market
- $327,2003 bd2 ba1.9k sqft4205 Tradewind Dr, Rowlett, TX 75088Off Market
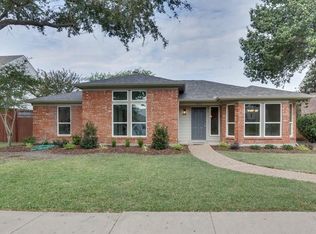
- $341,4004 bd2 ba2k sqft4210 Starboard Trl, Rowlett, TX 75088Off Market
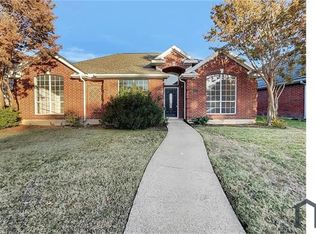
- $346,7004 bd2 ba2.4k sqft4206 Starboard Trl, Rowlett, TX 75088Off Market
- $358,5003 bd2 ba2.5k sqft4201 Tradewind Dr, Rowlett, TX 75088Off Market
- $414,0004 bd2 ba3.1k sqft4214 Starboard Trl, Rowlett, TX 75088Off Market
- $342,5003 bd2 ba2.4k sqft4217 Tradewind Dr, Rowlett, TX 75088Off Market
- $356,9004 bd2 ba2.9k sqft4210 Tradewind Dr, Rowlett, TX 75088Off Market
Nearby schools
GreatSchools rating
- 3/10Nita Pearson Elementary SchoolGrades: PK-5Distance: 0.6 mi
- 3/10Vernon Schrade Middle SchoolGrades: 6-8Distance: 1.5 mi
- 4/10Rowlett High SchoolGrades: 9-12Distance: 2.2 mi
Schools provided by the listing agent
- District: Garland ISD
Source: NTREIS. This data may not be complete. We recommend contacting the local school district to confirm school assignments for this home.
Get a cash offer in 3 minutes
Find out how much your home could sell for in as little as 3 minutes with a no-obligation cash offer.
Estimated market value
$350,500
Get a cash offer in 3 minutes
Find out how much your home could sell for in as little as 3 minutes with a no-obligation cash offer.
Estimated market value
$350,500
- Texas
- Dallas County
- Rowlett
- 75088
- The Peninsula
- 4209 Tradewind Dr
