Skip main navigation
Off market
  • $1,006,700

    4209 Via Tercero, Oceanside, CA 92056

    4beds
    1,875sqft
    Single Family Residence
    Built in 1988
    -- sqft lot
    $1,006,700 Zestimate®
    $537/sqft
    $4,958 Estimated rent

    Home value

    $1,006,700

    $956,000 - $1.06M

    $4,958/mo

    Zestimate® history
    Loading
    Loading...

    Owner options

    List your home for rent

    $4,958/mo

    Rent Zestimate®

    Find your next renter with Zillow Rental Manager. Plus, with online applications, you can quickly screen prospective tenants – for free.

    Learn more

    $4,958/mo

    Rent Zestimate®

    Refinance and save

    $6,377/mo

    Est. payment

    Refinancing to a lower rate could help reduce your monthly payments and save thousands over the life of the loan.

    See today's rates

    $6,377/mo

    Est. payment

    Explore your selling options

    Work with a Zillow partner agent

    Leverage their expertise and Zillow's premium Showcase listings to get your home seen by more buyers.

    Get started

    List with your own agent

    Get your home in front of millions of buyers by listing it on Zillow.

    Learn how to do it

    Sell it yourself

    Take full control of how buyers see your home on Zillow by listing For Sale by Owner (FSBO).

    List your home

    What's special

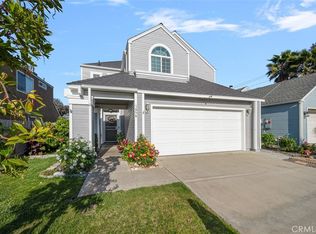
    AVAILABLE July 10th! Unfurnished 12-Month lease Welcome to this beautiful and spacious 4-bedroom, 2.5-bath Cape Cod style home with SPARKLING POOL, offering a bright and airy atmosphere with soaring vaulted ceilings and abundant natural light throughout. The thoughtfully updated kitchen features stainless steel appliances, modern finished, and ample cabinetry, making it ideal for both everyday living and entertaining. A convenient two-car garage and generous storage throughout the home add to its functionality. The main level also includes a laundry room and a well-placed half bath for added convenience. The home offers a flexible and desirable bedroom layout with one bedroom located on the main floor, highlighted by a skylight that fills the space with natural light. Upstairs, you'll find the primary suite along with two additional bedrooms, including a Jack and Jill configuration with a shared bathroom. Step outside to your private backyard retreat featuring a sparkling pool and inviting fire pit - perfect for relaxing or entertaining year-round. With its thoughtful design, bright interior, and indoor-outdoor living, this home offers comfort and style in every detail. FURNISHINGS: Unfurnished A/C: Central throughout PARKING: 2 car garage + driveway UTILITIES: Tenant pays: SDGE, Water, Trash, Sewer Owner pays: Landscaping, Pool Service PETS: Well mannered pets considered RENTERS INSURANCE: Tenant must carry renter's insurance w/ minimum $300K liability CRITERIA: Income 2.5x rent, Credit score of 680 or higher First showings will be on Saturday June 20th between 11:00am-2:00pm with confirmation only. APPLICANTS MUST TOUR PROPERTY AND SUBMIT A FULL APPLICATION WITH DOCUMENTATION OF INCOME PRIOR TO BE CONSIDERED. Min. credit score 680, income 2.5 x rent, (provide proof of income) All adults (18+) living at the property must submit application and credit report. We do not accept guarantors or co-signers for any applicant. Price, terms, offerings, availability subject to change. All information deemed reliable, tenant to verify all. Dragonfly Property Management adheres to all Fair Housing Laws.

    This property is not currently displayed as for sale or rent on Zillow. This may be different from what's on other websites or public sources.

    Zillow last checked:

    Listing updated:

    Source: Zillow Rentals

    Facts & features

    Interior

    Bedrooms & bathrooms
    • Bedrooms: 4
    • Bathrooms: 3
    • Full bathrooms: 2
    • 1/2 bathrooms: 1
    Rooms
    • Room types: Dining Room, Family Room, Master Bath, Sun Room
    Heating
    • Fireplace
    Cooling
    • Central Air, Ceiling Fan
    Appliances
    • Included: Dishwasher, Disposal, Dryer, Microwave, Range/Oven, Refrigerator, Washer
    • Laundry: In Unit
    Features
    • Ceiling Fan(s)
    • Has fireplace: Yes
    Interior area
    • Total interior livable area: 1,875 sqft

    Property

    Parking
    • Total spaces: 4
    • Parking features: Garage
    • Has garage: Yes
    • Details: Contact manager
    Features
    • Exterior features: Breakfast bar, Cats negotiable, Dogs negotiable, Eat-in kitchen, Garbage not included in rent, Granite kitchen counters, High ceilings, Landscaping included in rent, Lawn, Lawn Care included in rent, Living room, Modern bath fixtures, No Utilities included in rent, No smoking, One Year Lease, Pets negotiable, Sewage not included in rent, Stainless steel appliances, Water not included in rent
    • Has private pool: Yes
    • Pool features: Pool
    • Fencing: Fenced Yard
    Details
    • Parcel number: 1615620200

    Construction

    Type & style
    • Home type: SingleFamily
    • Property subtype: Single Family Residence
    Condition
    • Year built: 1988

    Community & HOA

    Community
    • Deposit fee: $5,150
    HOA
    • Amenities included: Pool
    Location
    • Region: Oceanside

    Financial & listing details

    • Price per square foot: $537/sqft
    • Tax assessed value: $739,729
    • Date on market: 6/11/2026
    • Date available: 07/10/2026
    • Lease term: One Year Lease

    Price history

    DateEventPrice
    7/13/2026Listing removed$5,150$3/sqft
    Source: Zillow Rentals Report a problem
    6/13/2026Listed for rent$5,150$3/sqft
    Source: Zillow Rentals Report a problem
    9/24/2020Sold$670,000+8.2%$357/sqft
    Source: CRMLS #200037495 Report a problem
    8/11/2020Pending sale$619,000$330/sqft
    Source: Coldwell Banker Res Brokerage #200037495 Report a problem
    8/6/2020Listed for sale$619,000+32%$330/sqft
    Source: Coldwell Banker Res Brokerage #200037495 Report a problem
    8/30/2013Sold$469,000$250/sqft
    Source: Public Record Report a problem
    6/11/2013Listed for sale$469,000$250/sqft
    Source: Sea Coast Exclusive Properties CA DRE# 01072305 #130029703 Report a problem

    Public tax history

    YearProperty taxesTax assessment
    2026-- $739,729 +2%
    2025$8,232 +6%$725,226 +2%
    2024$7,762 +2.5%$711,006 +2%
    2023$7,576 +0.2%$697,066 +2%
    2022$7,563 +2.3%$683,399 +2%
    2021$7,394 -9.4%$670,000 +27.5%
    2020$8,159 +44.6%$525,694 +2%
    2019$5,644 -27.6%$515,387 +2%
    2018$7,791 +1.6%$505,283 +2%
    2017$7,669 +48%$495,376 +2%
    2016$5,181 +0.4%$485,664 +1.5%
    2015$5,160 +2.6%$478,370 +2%
    2014$5,031 $469,000 +115.7%
    2013-- $217,446 +2%
    2012-- $213,184 +2%
    2011-- $209,004 +0.8%
    2010-- $207,443 -0.2%
    2009-- $207,936 +2%
    2008-- $203,860 +2%
    2007-- $199,864 +2%
    2006-- $195,946 +2%
    2005-- $192,105 +2%
    2004-- $188,340 +1.9%
    2003-- $184,889 +2%
    2002-- $181,265 +2%
    2001-- $177,711
    Find assessor info on the county website

    Neighborhood: Ivey Ranch Rancho Del Oro

    Nearby schools

    GreatSchools rating
    Get a cash offer in 3 minutes
    Find out how much your home could sell for in as little as 3 minutes with a no-obligation cash offer.
    Estimated market value
    $1,006,700
    Get a cash offer in 3 minutes
    Find out how much your home could sell for in as little as 3 minutes with a no-obligation cash offer.
    Estimated market value
    $1,006,700