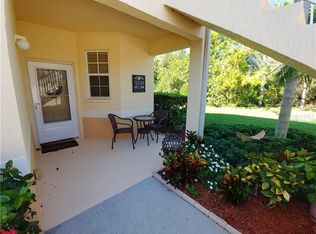
You will fall in LOVE with this beautifully UPDATED CORNER UNIT! This ONE OWNER unit shows with great pride! The owner has done amazing upgrades such as: The LUXURY VINYL flooring flows seamlessly from room to room. All NEW LIGHTING and NEW HARDWARE throughout, New TOILETS, Fully TILED SHOWER to ceiling in primary bathroom with gorgeous tile floor. Primary bathroom has updated GRANITE and beautiful SHIPLAP WALL and mirrors. A cute makeup area in the walk-in closet too. Primary bedroom shiplap accent wall is gorgeous! Accent wall in the living room is also shiplap with added lights. Pretty GRANITE in the kitchen with neutral TILE BACKSPLASH. Stainless steel appliances and a light over the breakfast bar has been added. There is a good-sized pantry for plenty of storage. The entire home has PLANTATION SHUTTERS and a custom door treatment to your private lanai with three ROLLER SHADES and ceiling fan. The lanai is also TILED and has a guard to keep the dirt out! This is a must on the first floor! This also faces SOUTH, so you have lots of light that keeps your home bright. A huge preserve full of birds and wildlife to watch. No storage issues here and you have a 270 sq foot ONE CAR GARAGE! TURNKEY FURNISHED at its best! Now let's talk about the gorgeous Haverty furnishings that come with this beauty! All wood, King size bed and dresser with Stearns and Foster mattress and Natuzzi leather sofa and loveseat. Beautiful dining table and stools for the breakfast bar create plenty of seating. Queen sleep sofa for your extra guests. Dishes, pots, pans and everything you need is all set for you! Tastefully decorated throughout and has just had FRESH PAINT in calm, neutral colors. Everything you need is here! Pack your clothes and move in! VENETIA is a premier gated community of over 300 acres, filled with mature landscaping and preserves that is only 8 minutes to MANASOTA BEACH! Or head to historic downtown Venice for shopping restaurants and more beaches in 15 mins! Easy access to I-75 with airports in both directions. WALK out a nearby gate to lots of shopping and restaurants. This location is premium! Bike to Wellen park, the beach or to the Legacy Trail. Relax at your TWO HEATED and CHILLED POOLS, work out at a state-of-the-art FITNESS CENTER, play BOCCE, PICKLEBALL, TENNIS and more. Make new friends at one of the many social activities offered such as pool side bands! Casa Di Amici is an award-winning community like no other, it is where friendships are created and memories are made, ask anyone that lives here! Please watch the video tour!
Sold for $320,000
$320,000
4209 VICENZA DRIVE #A3, VENICE, FL 34293
3beds
1,383sqft
Condominium
Built in 2004
-- sqft lot
$303,900 Zestimate®
$231/sqft
$2,174 Estimated rent
Home value
$303,900
$274,000 - $337,000
$2,174/mo
Zestimate® history
Owner options
List your home for rent
$2,174/mo
Rent Zestimate®
Find your next renter with Zillow Rental Manager. Plus, with online applications, you can quickly screen prospective tenants – for free.
$2,174/mo
Rent Zestimate®
Refinance and save
$2,629/mo
Est. payment
Refinancing to a lower rate could help reduce your monthly payments and save thousands over the life of the loan.
$2,629/mo
Est. payment
Explore your selling options
Work with a Zillow partner agent
Leverage their expertise and Zillow's premium Showcase listings to get your home seen by more buyers.
Get startedList with your own agent
Get your home in front of millions of buyers by listing it on Zillow.
Learn how to do itSell it yourself
Take full control of how buyers see your home on Zillow by listing For Sale by Owner (FSBO).
List your homeWhat's special
New hardwarePrivate lanaiCorner unitShiplap wallPlantation shuttersFully tiled shower
Zillow last checked:
Listing updated:
Listed by:
Wendy Pelletier 207-576-6369,
EXIT KING REALTY 941-497-6060
Bought with:
Wendy Pelletier, 3490199
EXIT KING REALTY
Source: Stellar MLS,MLS#: N6138631 Originating MLS: Venice
Originating MLS: Venice
Facts & features
Interior
Bedrooms & bathrooms
- Bedrooms: 3
- Bathrooms: 2
- Full bathrooms: 2
Primary bedroom
- Description: Room3
- Features: Ceiling Fan(s), Built-in Features, En Suite Bathroom, Walk-In Closet(s)
- Level: First
- Area: 156 Square Feet
- Dimensions: 12x13
Bedroom 2
- Description: Room4
- Features: Ceiling Fan(s), Built-in Closet
- Level: First
- Area: 132 Square Feet
- Dimensions: 12x11
Bedroom 3
- Description: Room5
- Features: Ceiling Fan(s), Built-in Closet
- Level: First
- Area: 121 Square Feet
- Dimensions: 11x11
Primary bathroom
- Description: Room8
- Features: Dual Sinks, En Suite Bathroom, Exhaust Fan, Granite Counters, Makeup/Vanity Space, Water Closet/Priv Toilet, Dual Closets
- Level: First
Bathroom 2
- Description: Room9
- Features: Exhaust Fan, Tub With Shower, Linen Closet
- Level: First
Balcony porch lanai
- Description: Room10
- Features: Ceiling Fan(s)
- Level: First
- Area: 105 Square Feet
- Dimensions: 7x15
Dining room
- Description: Room6
- Level: First
- Area: 110 Square Feet
- Dimensions: 10x11
Kitchen
- Description: Room1
- Features: Breakfast Bar, Pantry, Granite Counters
- Level: First
- Area: 90 Square Feet
- Dimensions: 9x10
Laundry
- Description: Room7
- Features: Storage Closet
- Level: First
Living room
- Description: Room2
- Features: Ceiling Fan(s), Other
- Level: First
- Area: 221 Square Feet
- Dimensions: 13x17
Heating
- Central, Electric
Cooling
- Central Air
Appliances
- Included: Dishwasher, Disposal, Dryer, Microwave, Range, Refrigerator, Washer
- Laundry: Inside, Laundry Room
Features
- Ceiling Fan(s), Eating Space In Kitchen, High Ceilings, Open Floorplan, Other, Primary Bedroom Main Floor, Solid Wood Cabinets, Split Bedroom, Stone Counters, Thermostat, Walk-In Closet(s)
- Flooring: Tile, Vinyl
- Doors: Sliding Doors
- Windows: Shutters, Window Treatments
- Has fireplace: No
- Common walls with other units/homes: Corner Unit,End Unit
Interior area
- Total structure area: 1,554
- Total interior livable area: 1,383 sqft
Property
Parking
- Total spaces: 1
- Parking features: Deeded, Off Street, Reserved
- Garage spaces: 1
Accessibility
- Accessibility features: Accessible Approach with Ramp, Accessible Bedroom, Accessible Closets, Accessible Entrance, Accessible Full Bath, Accessible Hallway(s), Accessible Kitchen, Accessible Central Living Area, Accessible Stairway, Accessible Washer/Dryer, Central Living Area
Features
- Levels: One
- Stories: 1
- Patio & porch: Covered, Front Porch, Patio, Screened
- Exterior features: Irrigation System, Rain Gutters, Sidewalk
- Has view: Yes
- View description: Park/Greenbelt, Trees/Woods, Water, Pond
- Has water view: Yes
- Water view: Water,Pond
Lot
- Features: Cleared, Conservation Area, In County, Landscaped, Sidewalk
- Residential vegetation: Mature Landscaping, Trees/Landscaped, Wooded
Details
- Parcel number: 0460021009
- Zoning: RSF4
- Special conditions: None
Construction
Type & style
- Home type: Condo
- Property subtype: Condominium
Materials
- Block, Stucco
- Foundation: Slab
- Roof: Tile
Condition
- Completed
- New construction: No
- Year built: 2004
Details
- Builder name: Waterford Homes
Utilities & green energy
- Sewer: Public Sewer
- Water: Public
- Utilities for property: Cable Connected, Electricity Connected, Public, Street Lights, Underground Utilities
Community & HOA
Community
- Features: Buyer Approval Required, Clubhouse, Fitness Center, Gated Community - No Guard, Pool, Sidewalks, Tennis Court(s)
- Security: Closed Circuit Camera(s), Fire Alarm, Fire Sprinkler System, Gated Community, Smoke Detector(s), Fire Resistant Exterior, Fire/Smoke Detection Integration
- Pet fee: $0 monthly
- Subdivision: CASA DI AMICI
HOA
- Has HOA: Yes
- Amenities included: Basketball Court, Clubhouse, Fitness Center, Gated, Maintenance, Pickleball Court(s), Pool, Shuffleboard Court, Tennis Court(s), Wheelchair Access
- Services included: Cable TV, Common Area Taxes, Community Pool, Fidelity Bond, Insurance, Internet, Maintenance Structure, Maintenance Grounds, Manager, Pest Control, Pool Maintenance, Private Road, Recreational Facilities, Sewer, Trash, Water
- HOA fee: $554 monthly
- HOA name: Sunstate Management
- Second HOA name: Venetia
Location
- Region: Venice
Financial & listing details
- Price per square foot: $231/sqft
- Tax assessed value: $284,100
- Annual tax amount: $2,106
- Date on market: 4/25/2025
- Cumulative days on market: 4 days
- Listing terms: Cash,Conventional,FHA,Owner May Carry,VA Loan
- Ownership: Fee Simple
- Total actual rent: 0
- Electric utility on property: Yes
- Road surface type: Paved
Price history
| Date | Event | Price |
|---|---|---|
| 5/22/2025 | Sold | $320,000-1.5%$231/sqft |
Source:  Stellar MLS #N6138631 Report a problem Stellar MLS #N6138631 Report a problem | ||
| 4/29/2025 | Pending sale | $324,900$235/sqft |
Source: Stellar MLS #N6138631 Report a problem | ||
| 4/25/2025 | Listed for sale | $324,900$235/sqft |
Source: Stellar MLS #N6138631 Report a problem | ||
Public tax history
| Year | Property taxes | Tax assessment |
|---|---|---|
| 2025 | $2,288 +4.3% | $178,436 +2.9% |
| 2024 | $2,194 +7.6% | $173,407 +3% |
| 2023 | $2,040 +3.6% | $168,356 +3% |
| 2022 | $1,969 +3% | $163,452 +3% |
| 2021 | $1,912 +0.4% | $158,691 +1.4% |
| 2020 | $1,904 +2.8% | $156,500 +0.8% |
| 2019 | $1,852 +1.4% | $155,200 +0.2% |
| 2018 | $1,827 +5.1% | $154,900 +1.5% |
| 2017 | $1,738 -16.6% | $152,537 +2.1% |
| 2016 | $2,085 | $149,400 +8.7% |
| 2015 | $2,085 +4.1% | $137,400 +21.9% |
| 2014 | $2,003 +9.8% | $112,750 |
| 2013 | $1,825 +11.2% | $112,750 +10% |
| 2012 | $1,641 -1.2% | $102,500 -3.1% |
| 2011 | $1,661 -13.2% | $105,800 -12.9% |
| 2010 | $1,914 -20.1% | $121,400 -12.7% |
| 2009 | $2,396 | $139,000 -17.9% |
| 2008 | $2,396 -16.4% | $169,300 -17.8% |
| 2007 | $2,865 | $206,000 -17.3% |
| 2006 | -- | $249,000 +66% |
| 2005 | -- | $150,000 |
Find assessor info on the county website
Neighborhood: 34293
Nearby homes
- $137,4003 bd2 ba1.3k sqft4215 Vicenza Dr UNIT B, Venice, FL 34293Off Market
- $246,3003 bd2 ba1.3k sqft4213 Vicenza Dr UNIT B, Venice, FL 34293Off Market
- $245,5003 bd2 ba1.3k sqft4213 Vicenza Dr #C2, Venice, FL 34293Off Market
- $297,0003 bd2 ba1.3k sqft4209 Vicenza Dr #B3, Venice, FL 34293Sold
- $245,1003 bd2 ba1.3k sqft4209 Vicenza Dr #D3, Venice, FL 34293Off Market
- $264,5003 bd2 ba1.3k sqft4205 Vicenza Dr #A4, Venice, FL 34293Off Market
- $267,1003 bd2 ba1.3k sqft4205 Vicenza Dr #B4, Venice, FL 34293Off Market
- $257,6003 bd2 ba1.3k sqft4201 Vicenza Dr #A5, Venice, FL 34293Off Market
Nearby schools
GreatSchools rating
- 9/10Taylor Ranch Elementary SchoolGrades: PK-5Distance: 2 mi
- 7/10Venice Middle SchoolGrades: 6-8Distance: 3.1 mi
- 7/10Venice Senior High SchoolGrades: 9-12Distance: 4.4 mi
Get a cash offer in 3 minutes
Find out how much your home could sell for in as little as 3 minutes with a no-obligation cash offer.
Estimated market value
$303,900
Get a cash offer in 3 minutes
Find out how much your home could sell for in as little as 3 minutes with a no-obligation cash offer.
Estimated market value
$303,900
- Florida
- Sarasota County
- Venice
- 34293
- 4209 VICENZA DRIVE Unit A3
Nearby cities
Nearby neighborhoods
Nearby zip codes
Other Venice Topics
