Skip main navigation
Sold
  • Price Unknown

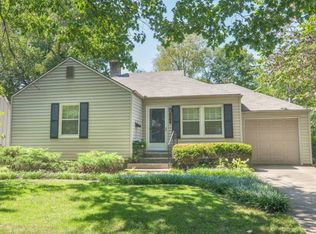
    4209 W 70th St, Prairie Village, KS 66208

    3beds
    1,758sqft
    Single Family Residence
    Built in 1948
    8,712 Square Feet Lot
    $511,000 Zestimate®
    $--/sqft
    $2,676 Estimated rent

    Home value

    $511,000

    $480,000 - $547,000

    $2,676/mo

    Zestimate® history
    Loading
    Loading...

    Owner options

    List your home for rent

    $2,676/mo

    Rent Zestimate®

    Find your next renter with Zillow Rental Manager. Plus, with online applications, you can quickly screen prospective tenants – for free.

    Learn more

    $2,676/mo

    Rent Zestimate®

    Refinance and save

    Refinancing to a lower rate could help reduce your monthly payments and save thousands over the life of the loan.

    See today's rates

    Explore your selling options

    Work with a Zillow partner agent

    Leverage their expertise and Zillow's premium Showcase listings to get your home seen by more buyers.

    Get started

    List with your own agent

    Get your home in front of millions of buyers by listing it on Zillow.

    Learn how to do it

    Sell it yourself

    Take full control of how buyers see your home on Zillow by listing For Sale by Owner (FSBO).

    List your home

    What's special

    Wood-burning fireplaceIndian hills golf courseFull sitting areaFull patio areaExtended patioBeautiful corner lotAttached front-entry garage
    You’ll LOVE this GORGEOUS Prairie Village Home on a Beautiful Corner Lot with Large Circle Driveway- perfectly located by The Village Shopping Center and Indian Hills Golf Course! Open Flow Main Level features Updated Kitchen and TWO Large Living Spaces! Beautiful Granite Counters in the Kitchen with Stainless Appliances offers Great Counter Space and Cabinet Storage! Opens to Dining Area and Main Living Room with Wood-Burning Fireplace featuring Shiplap Wall, Stone Front, Built-In Shelves plus Gorgeous Hardwood Floors! Second Living Room offers Great Versatility to Fit Your Needs; Abundance of Natural Light and French Doors to Extended Patio and Beautiful fenced Backyard! Two Large Main Level Bedrooms with Updated Full Bathroom! Impressive and Spacious Bedroom Suite on Upper Level boasting Character and Charm. Full Sitting Area, THREE Closets including Boutique Walk-In Closet and Private Full Bathroom. Fully Functional Basement with Daylight Windows! Spacious, Fenced Backyard with Full Patio Area, and Mature Shade Tree! Attached Front- Entry Garage with Built-In Shelves, New Garage Door with Opener. Perfectly Located in the heart of Prairie Village!

    Zillow last checked:

    Listing updated:

    Listing Provided by:

    Brenda Shores 816-746-1250,

    RE/MAX Heritage

    Bought with:

    Brenda Shores, 1999032416

    RE/MAX Heritage

    Source: Heartland MLS as distributed by MLS GRID,MLS#: 2438600MLS Logo

    Facts & features

    Interior

    Bedrooms & bathrooms
    • Bedrooms: 3
    • Bathrooms: 2
    • Full bathrooms: 2
    Primary bedroom
    • Features: Carpet, Walk-In Closet(s)
    • Level: Second
    • Area: 399 Square Feet
    • Dimensions: 21 x 19
    Bedroom 2
    • Features: Carpet
    • Level: First
    • Area: 143 Square Feet
    • Dimensions: 13 x 11
    Bedroom 3
    • Features: Carpet
    • Level: First
    • Area: 132 Square Feet
    • Dimensions: 12 x 11
    Primary bathroom
    • Level: Second
    Bathroom 2
    • Level: First
    Dining room
    • Level: First
    • Area: 117 Square Feet
    • Dimensions: 13 x 9
    Family room
    • Level: First
    • Area: 216 Square Feet
    • Dimensions: 18 x 12
    Great room
    • Features: Built-in Features, Fireplace, Wood Floor
    • Level: First
    • Area: 195 Square Feet
    • Dimensions: 15 x 13
    Kitchen
    • Features: Ceramic Tiles, Granite Counters
    • Level: First
    • Area: 132 Square Feet
    • Dimensions: 11 x 12
    Heating
    • Electric, Heatpump/Gas
    Cooling
    • Electric, Window Unit(s)
    Appliances
    • Included: Dishwasher, Disposal, Microwave, Built-In Electric Oven, Stainless Steel Appliance(s)
    • Laundry: Lower Level
    Features
    • Custom Cabinets, Pantry, Stained Cabinets, Walk-In Closet(s)
    • Flooring: Carpet, Wood
    • Doors: Storm Door(s)
    • Basement: Daylight,Full,Radon Mitigation System,Sump Pump
    • Number of fireplaces: 1
    • Fireplace features: Great Room
    Interior area
    • Total structure area: 1,758
    • Total interior livable area: 1,758 sqft
    • Finished area above ground: 1,758
    • Finished area below ground: 0

    Property

    Parking
    • Total spaces: 1
    • Parking features: Attached, Garage Door Opener, Garage Faces Front
    • Attached garage spaces: 1
    Features
    • Patio & porch: Patio, Porch
    • Exterior features: Sat Dish Allowed
    • Fencing: Privacy,Wood
    Lot
    • Size: 8,712 sqft
    • Features: Corner Lot, Level
    Details
    • Parcel number: OP550000140001

    Construction

    Type & style
    • Home type: SingleFamily
    • Architectural style: Cape Cod,Traditional
    • Property subtype: Single Family Residence
    Materials
    • Frame
    • Roof: Composition
    Condition
    • Year built: 1948

    Utilities & green energy

    • Sewer: Public Sewer
    • Water: Public

    Community & neighborhood

    Security
    • Security features: Smoke Detector(s)
    Location
    • Region: Prairie Village
    • Subdivision: Prairie Village

    Other

    Other facts
    • Listing terms: Cash,Conventional,FHA,VA Loan
    • Ownership: Private
    • Road surface type: Paved

    Price history

    DateEventPrice
    7/14/2023Sold--
    Source: Heartland MLS as distributed by MLS GRID #2438600 Report a problem
    6/8/2023Pending sale$400,000$228/sqft
    Source: Heartland MLS as distributed by MLS GRID #2438600 Report a problem
    6/8/2023Listed for sale$400,000+23.1%$228/sqft
    Source: Heartland MLS as distributed by MLS GRID #2438600 Report a problem
    11/9/2020Sold--
    Source: Heartland MLS as distributed by MLS GRID #45001_2239401 Report a problem
    9/7/2020Pending sale$325,000$185/sqft
    Source: Keller Williams Northland Prts #2239401 Report a problem
    9/3/2020Price change$325,000-3%$185/sqft
    Source: Keller Williams Northland Prts #2239401 Report a problem
    8/28/2020Listed for sale$335,000+60.3%$191/sqft
    Source: Keller Williams Northland Prts #2239401 Report a problem
    11/18/2011Sold--
    Source: Agent Provided Report a problem
    9/16/2011Price change$209,000-2.8%$119/sqft
    Source: Reece and Nichols Realtors #1742382 Report a problem
    8/26/2011Price change$215,000-4.4%$122/sqft
    Source: Reece and Nichols Realtors #1742382 Report a problem
    8/12/2011Listed for sale$225,000$128/sqft
    Source: Reece and Nichols Realtors #1742382 Report a problem

    Public tax history

    YearProperty taxesTax assessment
    2025$5,859 +7.1%$50,359 +8.1%
    2024$5,471 +5.2%$46,587 +6.7%
    2023$5,201 +8.8%$43,677 +9.2%
    2022$4,779 $39,986 +10.4%
    2021-- $36,203 +9%
    2020$4,250 $33,223 +4%
    2019-- $31,947 +11.2%
    2018-- $28,738 +1.1%
    2017$3,727 +10.2%$28,416 +12.5%
    2016$3,383 +3.9%$25,254 +2.9%
    2015$3,257 +3.9%$24,552 +2.6%
    2013$3,134 +28.1%$23,920 -0.9%
    2012$2,446 -15.7%$24,139 +15.5%
    2010$2,900 +2.1%$20,907 -1.8%
    2009$2,840 +2.4%$21,287 -1.1%
    2008$2,774 +4.5%$21,514 -0.5%
    2007$2,656 +33%$21,620 +17.5%
    2006$1,997 $18,400 +8.4%
    2005-- $16,974

    Find assessor info on the county website

    Neighborhood: 66208

    Nearby schools

    GreatSchools rating
    Schools provided by the listing agent
    • Elementary: Prairie
    • Middle: Indian Hills
    • High: SM East

    Source: Heartland MLS as distributed by MLS GRID. This data may not be complete. We recommend contacting the local school district to confirm school assignments for this home.

    Get a cash offer in 3 minutes
    Find out how much your home could sell for in as little as 3 minutes with a no-obligation cash offer.
    Estimated market value
    $511,000
    Get a cash offer in 3 minutes
    Find out how much your home could sell for in as little as 3 minutes with a no-obligation cash offer.
    Estimated market value
    $511,000