Skip main navigation
Sold for $605,000
  • $605,000

    4209 W Nassau St, Tampa, FL 33607

    4beds
    1,868sqft
    Single Family Residence
    Built in 2015
    5,150 Square Feet Lot
    $612,100 Zestimate®
    $324/sqft
    $3,895 Estimated rent

    Home value

    $612,100

    $581,000 - $643,000

    $3,895/mo

    Zestimate® history
    Loading
    Loading...

    Owner options

    List your home for rent

    $3,895/mo

    Rent Zestimate®

    Find your next renter with Zillow Rental Manager. Plus, with online applications, you can quickly screen prospective tenants – for free.

    Learn more

    $3,895/mo

    Rent Zestimate®

    Refinance and save

    $4,119/mo

    Est. payment

    Refinancing to a lower rate could help reduce your monthly payments and save thousands over the life of the loan.

    See today's rates

    $4,119/mo

    Est. payment

    Explore your selling options

    Work with a Zillow partner agent

    Leverage their expertise and Zillow's premium Showcase listings to get your home seen by more buyers.

    Get started

    List with your own agent

    Get your home in front of millions of buyers by listing it on Zillow.

    Learn how to do it

    Sell it yourself

    Take full control of how buyers see your home on Zillow by listing For Sale by Owner (FSBO).

    List your home

    What's special

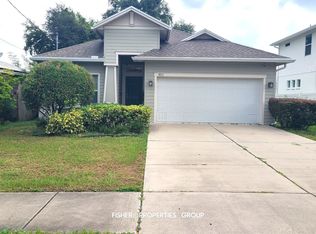
    Welcome to this stylish 4 bedroom, 2.5 bathroom and 2-car garage home in the heart of South Tampa! Upon entering, you will be greeted by the open living room, dining room, kitchen area and updated powder bath, complete with durable, high-end wood tile spanning throughout the first floor. The kitchen features warm cherry wood cabinets, sleek granite countertops, stainless steel appliances and an oversized, walk-in pantry for your storage needs. The upgraded, screened-in porch sits just off the kitchen (screen is warrantied) and opens up to 1,500 square feet of turf, creating a low maintenance oasis that’s perfect for entertaining. Upstairs, all four bedrooms, full guest bath and the built-in laundry room offer convenience to your lifestyle! The oversized master bedroom accommodates additional space for large furniture, a seating area or workout space and walk-in closet. The master bathroom offers a double sink vanity with glass enclosed shower and relaxing drop-in soak tub. New 2023 upgrades include front landscaping with a 3-zone irrigation system in the front yard, brand new interior paint throughout, and soft-close toilet lids in all bathrooms. This home has been meticulously maintained and still has a 2-year builder home warranty and a 12-year roof warranty. This home has No HOA or deed restrictions and is positioned outside of flood zones. Located minutes to popular Midtown and Hyde Park Village, Tampa’s world renowned malls, hospitals and major thoroughfares to famous beaches. You must see this incredible home for yourself!

    Zillow last checked:

    Listing updated:

    Listing Provided by:

    Lindsay Stevens 813-382-6888,

    OMEGA RE GROUP LLC 813-390-9670,

    Jeff Stevens 813-390-9670,

    OMEGA RE GROUP LLC

    Bought with:

    Tampa Tim Terpening, 3144843

    REAL BROKER, LLC

    Source: Stellar MLS,MLS#: T3530451MLS LogoOriginating MLS: Tampa

    Facts & features

    Interior

    Bedrooms & bathrooms
    • Bedrooms: 4
    • Bathrooms: 3
    • Full bathrooms: 2
    • 1/2 bathrooms: 1
    Primary bedroom
    • Features: Walk-In Closet(s)
    • Level: Second
    • Dimensions: 17x13
    Bedroom 2
    • Features: Built-in Closet
    • Level: Second
    • Dimensions: 10x9
    Bedroom 3
    • Features: Built-in Closet
    • Level: Second
    • Dimensions: 10x9
    Bedroom 4
    • Features: Built-in Closet
    • Level: Second
    • Dimensions: 11x9
    Bathroom 1
    • Features: Dual Sinks, Exhaust Fan, Tub with Separate Shower Stall
    • Level: Second
    • Dimensions: 15x7
    Kitchen
    • Level: First
    Living room
    • Level: First
    Heating
    • Electric
    Cooling
    • Central Air
    Appliances
    • Included: Dishwasher, Disposal, Microwave, Range Hood, Refrigerator
    • Laundry: Inside, Upper Level
    Features
    • Ceiling Fan(s), Eating Space In Kitchen, Kitchen/Family Room Combo, Open Floorplan, Solid Surface Counters, Solid Wood Cabinets, Thermostat
    • Flooring: Carpet, Ceramic Tile
    • Doors: Sliding Doors
    • Windows: Blinds, Hurricane Shutters
    • Has fireplace: No
    Interior area
    • Total structure area: 2,478
    • Total interior livable area: 1,868 sqft

    Property

    Parking
    • Total spaces: 2
    • Parking features: Garage - Attached
    • Attached garage spaces: 2
    Features
    • Levels: Two
    • Stories: 2
    • Patio & porch: Rear Porch
    • Exterior features: Irrigation System, Sidewalk
    Lot
    • Size: 5,150 sqft
    • Dimensions: 50 x 103
    • Residential vegetation: Mature Landscaping
    Details
    • Parcel number: A1629183JE00000500020.0
    • Zoning: RS-50
    • Special conditions: None

    Construction

    Type & style
    • Home type: SingleFamily
    • Property subtype: Single Family Residence
    Materials
    • Block, Stucco
    • Foundation: Block, Slab
    • Roof: Shingle
    Condition
    • New construction: No
    • Year built: 2015

    Utilities & green energy

    • Sewer: Public Sewer
    • Water: Public
    • Utilities for property: Cable Connected, Public

    Community & neighborhood

    Security
    • Security features: Closed Circuit Camera(s), Security System
    Location
    • Region: Tampa
    • Subdivision: CYPRESS ESTATES

    HOA & financial

    HOA
    • Has HOA: No
    Other fees
    • Pet fee: $0 monthly
    Other financial information
    • Total actual rent: 0

    Other

    Other facts
    • Listing terms: Assumable,Cash,Conventional,FHA
    • Ownership: Fee Simple
    • Road surface type: Asphalt, Concrete, Paved

    Price history

    DateEventPrice
    7/24/2024Sold$605,000-0.8%$324/sqft
    Source: Stellar MLS #T3530451 Report a problem
    7/1/2024Pending sale$610,000$327/sqft
    Source: Stellar MLS #T3530451 Report a problem
    6/26/2024Listing removed--
    Source: Stellar MLS #T3530451 Report a problem
    5/23/2024Price change$610,000-2.4%$327/sqft
    Source: Stellar MLS #U8232951 Report a problem
    5/13/2024Price change$625,000-6%$335/sqft
    Source: Stellar MLS #U8232951 Report a problem
    5/7/2024Price change$665,000-0.6%$356/sqft
    Source: Stellar MLS #U8232951 Report a problem
    4/23/2024Price change$669,000-1.5%$358/sqft
    Source: Stellar MLS #U8232951 Report a problem
    4/18/2024Price change$679,000-0.9%$363/sqft
    Source: Stellar MLS #U8232951 Report a problem
    4/3/2024Price change$685,000-2.1%$367/sqft
    Source: Stellar MLS #U8232951 Report a problem
    3/28/2024Price change$700,000+0%$375/sqft
    Source: Stellar MLS #U8232951 Report a problem
    3/14/2024Listed for sale$699,999+154.4%$375/sqft
    Source: Stellar MLS #U8232951 Report a problem
    9/18/2015Sold$275,115+633.6%$147/sqft
    Source: Public Record Report a problem
    3/19/2015Sold$37,500-22.7%$20/sqft
    Source: Public Record Report a problem
    11/12/2014Sold$48,500$26/sqft
    Source: Stellar MLS #G4800731 Report a problem

    Public tax history

    YearProperty taxesTax assessment
    2025$8,361 +102.3%$458,581 +80.3%
    2024$4,132 +2.7%$254,404 +3%
    2023$4,021 +2.9%$246,994 +3%
    2022$3,907 +1.4%$239,800 +3%
    2021$3,855 +1%$232,816 +1.4%
    2020$3,815 +2%$229,602 +2.3%
    2019$3,741 $224,440 +1.9%
    2018$3,741 +0.8%$220,255 -0.1%
    2017$3,711 +1.6%$220,447 +4.3%
    2016$3,653 +3.1%$211,288 +32.2%
    2015$3,544 $159,816

    Find assessor info on the county website

    Neighborhood: Carver City

    Nearby schools

    GreatSchools rating
    Get a cash offer in 3 minutes
    Find out how much your home could sell for in as little as 3 minutes with a no-obligation cash offer.
    Estimated market value
    $612,100
    Get a cash offer in 3 minutes
    Find out how much your home could sell for in as little as 3 minutes with a no-obligation cash offer.
    Estimated market value
    $612,100