This energy-efficient new home is under construction and will be move-in ready June 2026! This floorplan is thoughtfully designed with modern living and comfort in mind. A main level bedroom and bath is perfect for overnight visitors, while the living and dining spaces offer ample room to entertain. The gourmet kitchen comes loaded with premium finishes including upgraded soft-close cabinets, exquisite quartz countertops and a stylish contrast-color island. Step outside and unwind on the patio, or take a quick meeting in the dedicated first-floor office. Upstairs, 3 bedrooms are joined together by a versatile loft, while the massive primary suite features a garden tub, tiled shower and expansive walk-in closet to simplify your morning routine. Located just over 20 minutes from downtown Raleigh, Watkins Glen offers a quaint community feel with quick access to everyday necessities. Elevated interior finishes, gourmet kitchens and covered rear patios complement the homes while wooded landscapes accent the community. Plus, each home is engineered with our signature energy-efficient features that save on monthly energy bills.
Sold for $450,000
Zestimate®
$450,000
4209 Wesley Chapel Way, Raleigh, NC 27616
5beds
2,674sqft
Single Family Residence, Residential
Built in 2026
0.32 Acres Lot
$450,000 Zestimate®
$168/sqft
$2,670 Estimated rent
Home value
$450,000
$428,000 - $473,000
$2,670/mo
Zestimate® history
Owner options
List your home for rent
$2,670/mo
Rent Zestimate®
Find your next renter with Zillow Rental Manager. Plus, with online applications, you can quickly screen prospective tenants – for free.
$2,670/mo
Rent Zestimate®
Refinance and save
$2,785/mo
Est. payment
Refinancing to a lower rate could help reduce your monthly payments and save thousands over the life of the loan.
$2,785/mo
Est. payment
Explore your selling options
Work with a Zillow partner agent
Leverage their expertise and Zillow's premium Showcase listings to get your home seen by more buyers.
Get startedList with your own agent
Get your home in front of millions of buyers by listing it on Zillow.
Learn how to do itSell it yourself
Take full control of how buyers see your home on Zillow by listing For Sale by Owner (FSBO).
List your homeWhat's special
Zillow last checked:
Listing updated:
Listed by:
La Sonda Stasinopoulos 919-763-3089,
Meritage Homes of the Carolina
Bought with:
Raj Tiwari, 283018
MSSM Realty Group LLC
Source: Doorify MLS,MLS#: 10165236
Facts & features
Interior
Bedrooms & bathrooms
- Bedrooms: 5
- Bathrooms: 3
- Full bathrooms: 3
Heating
- ENERGY STAR Qualified Equipment, Heat Pump, Zoned
Cooling
- Central Air, ENERGY STAR Qualified Equipment, Heat Pump, Zoned
Appliances
- Included: Dishwasher, Disposal, Dryer, ENERGY STAR Qualified Appliances, Gas Cooktop, Microwave, Refrigerator, Stainless Steel Appliance(s), Tankless Water Heater, Oven, Washer
- Laundry: Laundry Room, Upper Level
Features
- Crown Molding, Double Vanity, Kitchen Island, Kitchen/Dining Room Combination, Living/Dining Room Combination, Low Flow Plumbing Fixtures, Open Floorplan, Quartz Counters, Separate Shower, Smart Home, Smart Light(s), Smart Thermostat, Soaking Tub, Walk-In Closet(s), Walk-In Shower, Water Closet, Other
- Flooring: Carpet, Vinyl
- Windows: Blinds, Double Pane Windows, Insulated Windows, Low-Emissivity Windows
- Has fireplace: No
Interior area
- Total structure area: 2,674
- Total interior livable area: 2,674 sqft
- Finished area above ground: 2,674
- Finished area below ground: 0
Property
Parking
- Total spaces: 4
- Parking features: Attached, Garage
- Attached garage spaces: 2
- Uncovered spaces: 2
Features
- Levels: Two
- Stories: 2
- Patio & porch: Patio
- Has view: Yes
Lot
- Size: 0.32 Acres
- Features: Back Yard, Front Yard, Landscaped
Details
- Parcel number: 1747858290
- Special conditions: Standard
Construction
Type & style
- Home type: SingleFamily
- Architectural style: Traditional
- Property subtype: Single Family Residence, Residential
Materials
- Frame, HardiPlank Type, Spray Foam Insulation
- Foundation: Slab
- Roof: Shingle
Condition
- New construction: Yes
- Year built: 2026
- Major remodel year: 2026
Details
- Builder name: Meritage Homes
Utilities & green energy
- Sewer: Public Sewer
- Water: Public
- Utilities for property: Electricity Connected, Natural Gas Connected, Sewer Connected, Water Connected, Underground Utilities
Green energy
- Energy efficient items: HVAC, Insulation, Lighting, Roof, Thermostat, Windows
- Indoor air quality: Contaminant Control, Ventilation
Community & HOA
Community
- Features: Curbs, Playground, Sidewalks, Street Lights, Suburban
- Subdivision: Watkins Glen
HOA
- Has HOA: Yes
- Amenities included: Playground
- Services included: Storm Water Maintenance
- HOA fee: $55 monthly
- Additional fee info: Second HOA Fee $0 Annually
Location
- Region: Raleigh
Financial & listing details
- Price per square foot: $168/sqft
- Annual tax amount: $1
- Date on market: 5/6/2026
Price history
| Date | Event | Price |
|---|---|---|
| 7/11/2026 | Listing removed | $2,695$1/sqft |
Source: Zillow Rentals Report a problem | ||
| 6/30/2026 | Sold | $450,000-12.3%$168/sqft |
Source:  Doorify MLS #10165236 Report a problem Doorify MLS #10165236 Report a problem | ||
| 6/20/2026 | Listed for rent | $2,695$1/sqft |
Source: Zillow Rentals Report a problem | ||
| 6/9/2026 | Pending sale | $513,000$192/sqft |
Source: Doorify MLS #10165236 Report a problem | ||
| 5/27/2026 | Price change | $513,0000%$192/sqft |
Source: Doorify MLS #10165236 Report a problem | ||
| 5/24/2026 | Price change | $513,218+4.1%$192/sqft |
Source:  Meritage Homes Report a problem Meritage Homes Report a problem | ||
| 5/23/2026 | Price change | $493,218-3.9%$184/sqft |
Source: Meritage Homes Report a problem | ||
| 5/22/2026 | Price change | $513,218+4.1%$192/sqft |
Source: Doorify MLS #10165236 Report a problem | ||
| 5/20/2026 | Price change | $493,218+0%$184/sqft |
Source: Doorify MLS #10165236 Report a problem | ||
| 5/6/2026 | Listed for sale | $493,000-7.1%$184/sqft |
Source: Doorify MLS #10165236 Report a problem | ||
| 4/24/2026 | Listing removed | $530,620$198/sqft |
Source: Meritage Homes Report a problem | ||
| 4/22/2026 | Listed for sale | $530,620$198/sqft |
Source: Meritage Homes Report a problem | ||
Public tax history
Tax history is unavailable.
Neighborhood: 27616
Nearby homes
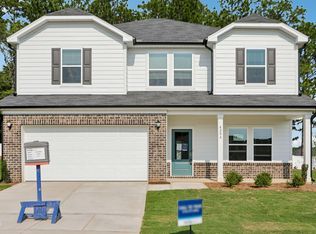
- $474,5004 bd3 ba2.3k sqft4204 Wesley Chapel Way, Raleigh, NC 27616New Construction
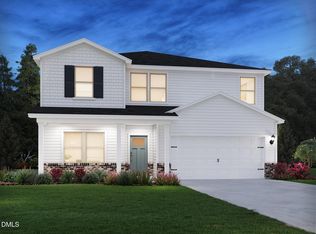
- $470,0005 bd3 ba2.6k sqft4205 Wesley Chapel Way, Raleigh, NC 27616Sold
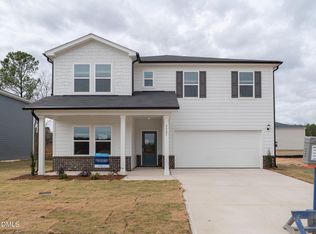
- $528,0005 bd4 ba3.2k sqft3521 Telluride Trl, Raleigh, NC 27616Sold
- $531,7005 bd5 ba3.2k sqft4201 Wesley Chapel Way, Raleigh, NC 27616Off Market

- $296,000-- bd1 ba1.2k sqft4332 Mitchell Mill Rd, Wake Forest, NC 27587Off Market
- $547,000-- bd2 ba3.7k sqft4328 Mitchell Mill Rd, Wake Forest, NC 27587Off Market
- $529,1805 bd4 ba2.9k sqft3532 Blythedale Ln, Raleigh, NC 27616New Construction
- $125,1001.17 Acres4404 Mitchell Mill Rd, Wake Forest, NC 27587Off Market
Nearby schools
GreatSchools rating
- 5/10Harris Creek ElementaryGrades: PK-5Distance: 0.9 mi
- 9/10Rolesville Middle SchoolGrades: 6-8Distance: 2.6 mi
- 5/10Rolesville High SchoolGrades: 9-12Distance: 3.7 mi
Schools provided by the listing agent
- Elementary: Wake - Harris Creek Elementary
- Middle: Wake - Rolesville Middle School
- High: Wake - Rolesville High School
Source: Doorify MLS. This data may not be complete. We recommend contacting the local school district to confirm school assignments for this home.
Get a cash offer in 3 minutes
Find out how much your home could sell for in as little as 3 minutes with a no-obligation cash offer.
Estimated market value
$450,000
Get a cash offer in 3 minutes
Find out how much your home could sell for in as little as 3 minutes with a no-obligation cash offer.
Estimated market value
$450,000
- North Carolina
- Wake County
- Raleigh
- 27616
- 4209 Wesley Chapel Way
Nearby cities
Nearby neighborhoods
Nearby zip codes
Other Raleigh Topics
