Discover timeless elegance and modern functionality in this beautifully redesigned 4-bedroom, 3.5-bathroom residence located in one of Fort Worth’s most sought-after neighborhoods within the Overton Park Elementary attendance zone. Situated on a spacious 0.33-acre lot, this 3,293 sq ft home has been meticulously updated to meet the needs of today’s discerning homeowner. Step inside to find rich oak hardwood floors, designer lighting, and carefully selected finishes throughout. The open-concept living and dining spaces are ideal for hosting and gathering, while the chef’s kitchen serves as the true heart of the home—featuring commercial-grade appliances, a large island, custom cabinetry, and a walk-in pantry. Adjacent is a discreet utility area with full-size washer-dryer connections and utility sink. The first-floor primary suite is a private retreat, complete with dual vanities, a frameless glass shower, and an oversized walk-in closet system. A dedicated office provides the perfect space for remote work or quiet study. Upstairs, three additional bedrooms and two full bathrooms offer flexibility and comfort for all. Additional highlights include a mudroom, multiple loft spaces, energy-efficient features, and a gated driveway leading to a rare, oversized garage with extra parking. Located just minutes from TCU, Clearfork, the Fort Worth Zoo, and premier retail and dining options, this home offers convenient access to city amenities while nestled in a tranquil residential setting. Zoned for Fort Worth ISD’s top-rated Overton Park Elementary, this move-in-ready property is a rare opportunity to secure a refined lifestyle in such a desirable location.
Sold
Price Unknown
4209 Westmont Ct, Fort Worth, TX 76109
4beds
3,293sqft
Single Family Residence
Built in 1953
0.34 Acres Lot
$947,900 Zestimate®
$--/sqft
$5,166 Estimated rent
Home value
$947,900
$882,000 - $1.02M
$5,166/mo
Zestimate® history
Owner options
List your home for rent
$5,166/mo
Rent Zestimate®
Find your next renter with Zillow Rental Manager. Plus, with online applications, you can quickly screen prospective tenants – for free.
$5,166/mo
Rent Zestimate®
Refinance and save
Refinancing to a lower rate could help reduce your monthly payments and save thousands over the life of the loan.
Explore your selling options
Work with a Zillow partner agent
Leverage their expertise and Zillow's premium Showcase listings to get your home seen by more buyers.
Get startedList with your own agent
Get your home in front of millions of buyers by listing it on Zillow.
Learn how to do itSell it yourself
Take full control of how buyers see your home on Zillow by listing For Sale by Owner (FSBO).
List your homeWhat's special
Expansive stone-topped islandOpen-concept floor planReal oak hardwood floorsFormal dining areaDedicated studyCommercial-grade appliancesDual vanities
Zillow last checked:
Listing updated:
Listed by:
Thurman Schweitzer 0688260 817-731-8466,
Briggs Freeman Sotheby's Int'l 817-731-8466,
Barbara Schweitzer 0739254 817-821-2694,
Briggs Freeman Sotheby's Int'l
Bought with:
Anna Tonore
League Real Estate
Source: NTREIS,MLS#: 20890625
Facts & features
Interior
Bedrooms & bathrooms
- Bedrooms: 4
- Bathrooms: 4
- Full bathrooms: 3
- 1/2 bathrooms: 1
Primary bedroom
- Features: Ceiling Fan(s), Dual Sinks, En Suite Bathroom, Separate Shower, Walk-In Closet(s)
- Level: First
- Dimensions: 16 x 18
Bedroom
- Features: En Suite Bathroom
- Level: First
- Dimensions: 14 x 12
Bedroom
- Level: Second
- Dimensions: 12 x 14
Bedroom
- Level: Second
- Dimensions: 13 x 18
Primary bathroom
- Features: Stone Counters
- Level: First
- Dimensions: 7 x 12
Dining room
- Level: First
- Dimensions: 14 x 14
Other
- Level: First
- Dimensions: 11 x 6
Other
- Level: Second
- Dimensions: 9 x 7
Kitchen
- Features: Kitchen Island, Pantry, Stone Counters
- Level: First
- Dimensions: 10 x 15
Laundry
- Features: Stone Counters, Utility Sink
- Level: First
- Dimensions: 12 x 6
Living room
- Level: First
- Dimensions: 17 x 21
Loft
- Level: Second
- Dimensions: 6 x 6
Loft
- Level: Second
- Dimensions: 5 x 5
Mud room
- Level: First
- Dimensions: 11 x 9
Office
- Level: First
- Dimensions: 11 x 9
Heating
- Central, Natural Gas
Cooling
- Central Air, Ceiling Fan(s), Electric
Appliances
- Included: Dishwasher, Disposal, Range, Some Commercial Grade, Vented Exhaust Fan
- Laundry: Washer Hookup, Laundry in Utility Room
Features
- Built-in Features, Chandelier, Decorative/Designer Lighting Fixtures, Double Vanity, Cable TV
- Flooring: Carpet, Combination, Ceramic Tile, Hardwood
- Has basement: No
- Has fireplace: No
Interior area
- Total interior livable area: 3,293 sqft
Property
Parking
- Total spaces: 3
- Parking features: Driveway, Electric Gate
- Garage spaces: 1
- Carport spaces: 2
- Covered spaces: 3
- Has uncovered spaces: Yes
Features
- Levels: Two
- Stories: 2
- Pool features: None
Lot
- Size: 0.34 Acres
Details
- Parcel number: 03409538
Construction
Type & style
- Home type: SingleFamily
- Architectural style: Traditional,Detached
- Property subtype: Single Family Residence
Materials
- Brick, Rock, Stone, Vinyl Siding
- Foundation: Slab
- Roof: Composition
Condition
- Year built: 1953
Utilities & green energy
- Sewer: Public Sewer
- Water: Public
- Utilities for property: Sewer Available, Water Available, Cable Available
Community & HOA
Community
- Security: Carbon Monoxide Detector(s), Smoke Detector(s)
- Subdivision: Westcliff Add
HOA
- Has HOA: No
Location
- Region: Fort Worth
Financial & listing details
- Tax assessed value: $885,000
- Annual tax amount: $9,831
- Date on market: 4/10/2025
- Cumulative days on market: 210 days
- Listing terms: Cash,Conventional,FHA,VA Loan
Price history
| Date | Event | Price |
|---|---|---|
| 11/6/2025 | Sold | -- |
Source: NTREIS #20890625 Report a problem | ||
| 10/2/2025 | Contingent | $989,000$300/sqft |
Source: NTREIS #20890625 Report a problem | ||
| 9/26/2025 | Price change | $989,000-3%$300/sqft |
Source: NTREIS #20890625 Report a problem | ||
| 8/8/2025 | Price change | $1,020,000-2.9%$310/sqft |
Source: NTREIS #20890625 Report a problem | ||
| 6/28/2025 | Price change | $1,050,000-4.5%$319/sqft |
Source: NTREIS #20890625 Report a problem | ||
| 5/16/2025 | Price change | $1,099,999-4.3%$334/sqft |
Source: NTREIS #20890625 Report a problem | ||
| 5/2/2025 | Price change | $1,150,000-2.1%$349/sqft |
Source: NTREIS #20890625 Report a problem | ||
| 5/1/2025 | Listed for sale | $1,175,000$357/sqft |
Source: NTREIS #20890625 Report a problem | ||
| 4/25/2025 | Contingent | $1,175,000$357/sqft |
Source: NTREIS #20890625 Report a problem | ||
| 4/10/2025 | Listed for sale | $1,175,000+96.2%$357/sqft |
Source: NTREIS #20890625 Report a problem | ||
| 8/9/2024 | Sold | -- |
Source: NTREIS #20659980 Report a problem | ||
| 8/7/2024 | Pending sale | $599,000$182/sqft |
Source: NTREIS #20659980 Report a problem | ||
| 7/19/2024 | Listed for sale | $599,000-4.2%$182/sqft |
Source: NTREIS #20659980 Report a problem | ||
| 11/21/2023 | Listing removed | -- |
Source: NTREIS #20441788 Report a problem | ||
| 9/28/2023 | Listed for sale | $625,000$190/sqft |
Source: NTREIS #20441788 Report a problem | ||
Public tax history
| Year | Property taxes | Tax assessment |
|---|---|---|
| 2025 | $19,373 +751.6% | $885,000 +28.6% |
| 2024 | $2,275 -46.1% | $687,974 -7.1% |
| 2023 | $4,222 -2.1% | $740,353 +46.6% |
| 2022 | $4,314 +1.8% | $505,000 -3.1% |
| 2021 | $4,236 +1.8% | $520,889 +48.7% |
| 2020 | $4,160 +1.7% | $350,394 +24.1% |
| 2019 | $4,091 +2% | $282,404 +14.2% |
| 2018 | $4,010 +1.4% | $247,300 -6.1% |
| 2017 | $3,955 +1.1% | $263,314 +11.9% |
| 2016 | $3,911 -17.8% | $235,252 +26.6% |
| 2015 | $4,758 | $185,800 |
| 2014 | $4,758 | $185,800 |
| 2013 | -- | $185,800 -0.3% |
| 2012 | -- | $186,300 |
| 2011 | -- | $186,300 -0.6% |
| 2010 | -- | $187,500 +2.7% |
| 2009 | -- | $182,500 +8.5% |
| 2008 | -- | $168,200 +4.7% |
| 2007 | -- | $160,600 +9% |
| 2006 | -- | $147,300 |
| 2005 | -- | $147,300 +2% |
| 2004 | -- | $144,400 +9.4% |
| 2003 | -- | $132,000 +7.4% |
| 2002 | -- | $122,900 +4.4% |
| 2001 | -- | $117,700 +9% |
| 2000 | -- | $108,000 |
Find assessor info on the county website
Neighborhood: Foster Park
Nearby homes
- $739,6003 bd4 ba2.2k sqft4205 Westmont Ct, Fort Worth, TX 76109Off Market
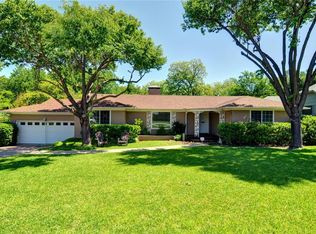
- $709,2003 bd2 ba1.9k sqft4217 Westmont Ct, Fort Worth, TX 76109Off Market
- $521,4003 bd2 ba2k sqft4225 Westmont Ct, Fort Worth, TX 76109Off Market
- $1,462,7004 bd3 ba4k sqft4212 Norwich Dr, Fort Worth, TX 76109Off Market
- $355,7003 bd1 ba1.4k sqft4216 Westmont Ct, Fort Worth, TX 76109Off Market
- $1,528,0003 bd1 ba2.3k sqft4228 Norwich Dr, Fort Worth, TX 76109Off Market
- $504,0003 bd2 ba1.4k sqft4208 Westmont Ct, Fort Worth, TX 76109Off Market
- $630,2003 bd2 ba1.8k sqft4224 Westmont Ct, Fort Worth, TX 76109Off Market
Nearby schools
GreatSchools rating
- 10/10Overton Park Elementary SchoolGrades: PK-5Distance: 1 mi
- 6/10McLean Middle SchoolGrades: 6-8Distance: 0.9 mi
- 5/10Paschal High SchoolGrades: 9-12Distance: 2.2 mi
Schools provided by the listing agent
- Elementary: Overton Park
- Middle: Mclean
- High: Paschal
- District: Fort Worth ISD
Source: NTREIS. This data may not be complete. We recommend contacting the local school district to confirm school assignments for this home.
Get a cash offer in 3 minutes
Find out how much your home could sell for in as little as 3 minutes with a no-obligation cash offer.
Estimated market value
$947,900
Get a cash offer in 3 minutes
Find out how much your home could sell for in as little as 3 minutes with a no-obligation cash offer.
Estimated market value
$947,900
- Texas
- Tarrant County
- Fort Worth
- 76109
- Foster Park
- 4209 Westmont Ct
Nearby cities
Nearby neighborhoods
Nearby zip codes
Other Fort Worth Topics
