Welcome to this delightful 4 br, 2 bth home in the heart of N. Carrollton in Lewisville ISD. This home is a perfect blend of classic elegance and modern comfort. Step inside to find plantation shutters, beautiful oak cabinets, and stunning herringbone wood floor. The extra family room next to the kitchen is perfect for gatherings and casual family time. Culinary enthusiasts will love the gas cooktop and double oven in the well-appointed kitchen. The primary bathroom boasts a spacious walk-in shower and a custom walk in closet. Both bathrooms have been tastefully updated. Step outside to your personal backyard oasis! Beat the Texas heat in the incredible pool or relax under the shade of the beautiful pergola. The stained privacy fence ensures seclusion and tranquility. Parking is a breeze with 2-car garage and additional carport. This home is a gem, offering a perfect blend of style, comfort, and convenience. Schedule your showing today and experience the charm of N. Carrollton living!
Sold
Price Unknown
4209 Wild Plum Dr, Carrollton, TX 75010
4beds
1,966sqft
Single Family Residence
Built in 1986
7,013 Square Feet Lot
$467,500 Zestimate®
$--/sqft
$3,033 Estimated rent
Home value
$467,500
$444,000 - $491,000
$3,033/mo
Zestimate® history
Owner options
List your home for rent
$3,033/mo
Rent Zestimate®
Find your next renter with Zillow Rental Manager. Plus, with online applications, you can quickly screen prospective tenants – for free.
$3,033/mo
Rent Zestimate®
Refinance and save
Refinancing to a lower rate could help reduce your monthly payments and save thousands over the life of the loan.
Explore your selling options
Work with a Zillow partner agent
Leverage their expertise and Zillow's premium Showcase listings to get your home seen by more buyers.
Get startedList with your own agent
Get your home in front of millions of buyers by listing it on Zillow.
Learn how to do itSell it yourself
Take full control of how buyers see your home on Zillow by listing For Sale by Owner (FSBO).
List your homeWhat's special
Zillow last checked:
Listing updated:
Listed by:
Tamra Holden 0625547 469-569-6549,
United Real Estate 972-372-0590
Bought with:
Sondra Haft
WILLIAM DAVIS REALTY
Source: NTREIS,MLS#: 20690043
Facts & features
Interior
Bedrooms & bathrooms
- Bedrooms: 4
- Bathrooms: 2
- Full bathrooms: 2
Primary bedroom
- Features: Closet Cabinetry, En Suite Bathroom, Separate Shower, Walk-In Closet(s)
- Level: First
- Dimensions: 16 x 12
Bedroom
- Features: Ceiling Fan(s)
- Level: First
- Dimensions: 9 x 9
Bedroom
- Features: Ceiling Fan(s)
- Level: First
- Dimensions: 10 x 9
Bedroom
- Features: Ceiling Fan(s)
- Level: First
- Dimensions: 10 x 11
Primary bathroom
- Features: Built-in Features, Closet Cabinetry, Dual Sinks, En Suite Bathroom, Granite Counters, Separate Shower
- Level: First
- Dimensions: 9 x 8
Breakfast room nook
- Level: First
- Dimensions: 8 x 7
Dining room
- Level: First
- Dimensions: 10 x 10
Family room
- Level: First
- Dimensions: 15 x 13
Other
- Features: Built-in Features, Dual Sinks, Solid Surface Counters
- Level: First
- Dimensions: 10 x 6
Kitchen
- Features: Built-in Features, Pantry, Solid Surface Counters, Walk-In Pantry
- Level: First
- Dimensions: 11 x 10
Living room
- Features: Fireplace
- Level: First
- Dimensions: 14 x 18
Utility room
- Features: Built-in Features, Utility Room
- Level: First
- Dimensions: 7 x 6
Heating
- Central, Natural Gas
Cooling
- Central Air, Ceiling Fan(s), Electric
Appliances
- Included: Double Oven, Dishwasher, Gas Cooktop, Disposal, Gas Oven, Microwave
- Laundry: Washer Hookup, Electric Dryer Hookup, Laundry in Utility Room
Features
- Built-in Features, Chandelier, Paneling/Wainscoting, Natural Woodwork, Walk-In Closet(s)
- Flooring: Carpet, Tile, Wood
- Windows: Shutters, Window Coverings
- Has basement: No
- Number of fireplaces: 1
- Fireplace features: Gas, Glass Doors, Gas Log, Living Room
Interior area
- Total interior livable area: 1,966 sqft
Property
Parking
- Total spaces: 4
- Parking features: Additional Parking, Alley Access, Carport, Door-Single, Garage, Garage Door Opener, Garage Faces Rear
- Attached garage spaces: 2
- Carport spaces: 2
- Covered spaces: 4
Features
- Levels: One
- Stories: 1
- Patio & porch: Rear Porch, Patio, Covered
- Exterior features: Gas Grill, Private Yard, Rain Gutters
- Has private pool: Yes
- Pool features: Gunite, In Ground, Outdoor Pool, Pool, Private, Pool Sweep
- Fencing: Wood
Lot
- Size: 7,013 Square Feet
- Features: Interior Lot, Landscaped, No Backyard Grass, Subdivision, Sloped, Sprinkler System
Details
- Additional structures: Pergola
- Parcel number: R120788
Construction
Type & style
- Home type: SingleFamily
- Architectural style: Traditional,Detached
- Property subtype: Single Family Residence
Materials
- Brick
- Foundation: Slab
- Roof: Composition
Condition
- Year built: 1986
Utilities & green energy
- Sewer: Public Sewer
- Water: Public
- Utilities for property: Electricity Connected, Natural Gas Available, Sewer Available, Separate Meters, Underground Utilities, Water Available
Community & HOA
Community
- Features: Curbs, Sidewalks
- Security: Security System, Carbon Monoxide Detector(s), Smoke Detector(s)
- Subdivision: Oak Hills Sec 3
HOA
- Has HOA: No
Location
- Region: Carrollton
Financial & listing details
- Tax assessed value: $476,060
- Annual tax amount: $7,828
- Date on market: 8/1/2024
- Cumulative days on market: 33 days
- Listing terms: Cash,Conventional,FHA,VA Loan
- Electric utility on property: Yes
Price history
| Date | Event | Price |
|---|---|---|
| 9/27/2024 | Sold | -- |
Source: NTREIS #20690043 Report a problem | ||
| 9/26/2024 | Pending sale | $459,000$233/sqft |
Source: NTREIS #20690043 Report a problem | ||
| 9/3/2024 | Contingent | $459,000$233/sqft |
Source: NTREIS #20690043 Report a problem | ||
| 8/1/2024 | Listed for sale | $459,000$233/sqft |
Source: NTREIS #20690043 Report a problem | ||
Public tax history
| Year | Property taxes | Tax assessment |
|---|---|---|
| 2025 | $6,679 +144.7% | $476,060 +6.9% |
| 2024 | $2,729 +3% | $445,251 +6.6% |
| 2023 | $2,649 -40.9% | $417,863 +11.5% |
| 2022 | $4,483 -0.5% | $374,857 +10% |
| 2021 | $4,504 +3.1% | $340,779 +10% |
| 2020 | $4,370 +1% | $309,799 +2% |
| 2019 | $4,328 +5% | $303,761 +11.1% |
| 2018 | $4,121 +6.6% | $273,460 +10% |
| 2017 | $3,866 | $248,600 +10% |
| 2016 | $3,866 -8.9% | $226,000 -0.9% |
| 2015 | $4,243 | $228,000 +14.5% |
| 2014 | $4,243 | $199,162 +9.6% |
| 2013 | $4,243 | $181,711 +1.5% |
| 2012 | -- | $179,000 -0.8% |
| 2011 | -- | $180,491 0% |
| 2010 | -- | $180,535 +2.9% |
| 2009 | -- | $175,495 +14.3% |
| 2007 | $2,629 -11.4% | $153,573 -4.2% |
| 2006 | $2,966 +1% | $160,273 +1.3% |
| 2005 | $2,937 | $158,157 -0.2% |
| 2004 | -- | $158,513 -0.5% |
| 2003 | -- | $159,314 +4.5% |
| 2002 | -- | $152,416 +2.8% |
| 2001 | -- | $148,334 |
Find assessor info on the county website
Neighborhood: 75010
Nearby homes
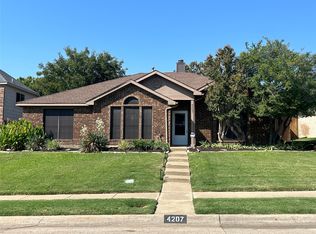
- $--3 bd2 ba1.6k sqft4207 Wild Plum Dr, Carrollton, TX 75010Sold
- $397,0003 bd2 ba1.6k sqft4211 Wild Plum Dr, Carrollton, TX 75010Off Market
- $413,4004 bd2 ba2k sqft4213 Wild Plum Dr, Carrollton, TX 75010Off Market
- $456,5004 bd3 ba2.4k sqft4205 Wild Plum Dr, Carrollton, TX 75010Off Market

- $419,9004 bd2 ba1.9k sqft4202 Juniper Ln, Carrollton, TX 75010Off Market
- $--3 bd2 ba1.9k sqft4200 Juniper Ln, Carrollton, TX 75010Sold
- $431,3003 bd2 ba2k sqft4204 Juniper Ln, Carrollton, TX 75010Off Market
- $384,6003 bd2 ba1.7k sqft4204 Wild Plum Dr, Carrollton, TX 75010Off Market
Nearby schools
GreatSchools rating
- 8/10Hebron Valley Elementary SchoolGrades: PK-5Distance: 0.8 mi
- 7/10Creek Valley Middle SchoolGrades: 6-8Distance: 1 mi
- 7/10Hebron High SchoolGrades: 9-12Distance: 3 mi
Schools provided by the listing agent
- Elementary: Polser
- Middle: Creek Valley
- High: Hebron
- District: Lewisville ISD
Source: NTREIS. This data may not be complete. We recommend contacting the local school district to confirm school assignments for this home.
Get a cash offer in 3 minutes
Find out how much your home could sell for in as little as 3 minutes with a no-obligation cash offer.
Estimated market value
$467,500
Get a cash offer in 3 minutes
Find out how much your home could sell for in as little as 3 minutes with a no-obligation cash offer.
Estimated market value
$467,500
- Texas
- Denton County
- Carrollton
- 75010
- 4209 Wild Plum Dr
Nearby cities
Nearby neighborhoods
Nearby zip codes
Other Carrollton Topics
