Listed As Coming Soon To Allow Sellers Time To Prepare For A Cross-country Move. Available To Tour June 18th!located In The Desirable Windamere Subdivision, This Home Offers An Impressive List Of Upgrades And Improvements And Feels Essentially Like A Brand New Build With Major Systems Already Replaced. At Today's Construction Costs, Recreating This Home Would Cost Hundreds Of Thousands Of Dollars More.recent Home Updates & Improvementsexterior: Roof, Siding, And Stone (2024)windows & Doors: All Replacement Windows And Interior Doors (2025)fence: New Fence (2025)garage: New Garage Door (2024)kitchen: Fully Remodeled (2020)bathrooms:owner's Bath Remodeled (2022)half Bath + Laundry Updated (2021)upstairs Bathroom Renovated (2023)mechanical Systems:furnace (2020)central A/c (2021)hot Water Tank (~2021)interior:new Flooring In Bedroom And Basement (2023)appliance: Refrigerator (2026, 4-year Warranty)in Addition To These Major Updates, The Home Has Received Numerous Thoughtful Enhancements Over The Years, Including A Fireplace Facelift, New Door Sidelights, Custom Hunter Douglas Blinds, A Battery Back-up Hydraulic Sump Pump, And Dura Supreme Cabinetry.the Basement Provides Additional Square Footage With Endless Flexibility For A Growing Family, Offering Space For Recreation, Work, Or Guest Accommodations. Exterior Highlights Include A Two-car Garage, A Spacious Fenced Yard, And A Deck Ideal For Outdoor Living.the Neighborhood Hoa Is Only $400 Per Year And They Do An Excellent Job Maintaining This Luxury Subdivision, Known For Its Upscale Feel And Beautiful Entrance.move Into This Spotless, Well-maintained Home Before The School Year Begins!
Sold for $415,000
$415,000
4209 Windham Pl S, Sandusky, OH 44870
3beds
1,996sqft
Single Family Residence
Built in 1998
0.46 Acres Lot
$420,000 Zestimate®
$208/sqft
$2,438 Estimated rent
Home value
$420,000
Estimated sales range
Not available
$2,438/mo
Zestimate® history
Owner options
List your home for rent
$2,438/mo
Rent Zestimate®
Find your next renter with Zillow Rental Manager. Plus, with online applications, you can quickly screen prospective tenants – for free.
$2,438/mo
Rent Zestimate®
Refinance and save
$3,222/mo
Est. payment
Refinancing to a lower rate could help reduce your monthly payments and save thousands over the life of the loan.
$3,222/mo
Est. payment
Explore your selling options
Work with a Zillow partner agent
Leverage their expertise and Zillow's premium Showcase listings to get your home seen by more buyers.
Get startedList with your own agent
Get your home in front of millions of buyers by listing it on Zillow.
Learn how to do itSell it yourself
Take full control of how buyers see your home on Zillow by listing For Sale by Owner (FSBO).
List your homeWhat's special
Zillow last checked:
Listing updated:
Listed by:
Tarina M. Sidoti 419-706-2365 tarina.sellshomes@yahoo.com,
BHHS Professional Realty
Bought with:
Dario Mormina, 2022007746
Keller Williams Citywide-Maume
Source: Firelands MLS,MLS#: 20261840Originating MLS: Firelands MLS
Facts & features
Interior
Bedrooms & bathrooms
- Bedrooms: 3
- Bathrooms: 3
- Full bathrooms: 2
- 1/2 bathrooms: 1
Primary bedroom
- Level: Second
- Area: 228
- Dimensions: 19 x 12
Bedroom 2
- Level: Second
- Area: 120.75
- Dimensions: 10.5 x 11.5
Bedroom 3
- Level: Second
- Area: 150
- Dimensions: 12 x 12.5
Bedroom 4
- Area: 0
- Dimensions: 0 x 0
Bedroom 5
- Area: 0
- Dimensions: 0 x 0
Bathroom
- Level: Second
Bathroom 1
- Level: Second
Bathroom 3
- Level: Main
Dining room
- Level: Main
- Area: 96
- Dimensions: 12 x 8
Family room
- Level: Main
- Area: 323
- Dimensions: 19 x 17
Kitchen
- Level: Main
- Area: 138
- Dimensions: 12 x 11.5
Living room
- Level: Main
- Area: 120.75
- Dimensions: 10.5 x 11.5
Heating
- Gas, Forced Air
Cooling
- Central Air
Appliances
- Included: Dishwasher, Dryer, Microwave, Range, Refrigerator, Washer
- Laundry: Laundry Room
Features
- Basement: Sump Pump,Full
Interior area
- Total structure area: 1,996
- Total interior livable area: 1,996 sqft
Property
Parking
- Total spaces: 2
- Parking features: Inside Entrance, Attached, Garage Door Opener, Paved
- Attached garage spaces: 2
- Has uncovered spaces: Yes
Features
- Levels: Two
- Stories: 2
Lot
- Size: 0.46 Acres
Details
- Parcel number: 3204912003
- Other equipment: Sump Pump
Construction
Type & style
- Home type: SingleFamily
- Property subtype: Single Family Residence
Materials
- Stone, Vinyl Siding
- Foundation: Basement
- Roof: Asphalt,New In 2024
Condition
- Year built: 1998
Utilities & green energy
- Electric: ON
- Sewer: Public Sewer
- Water: Public
Community & HOA
Community
- Subdivision: Windemere Sub
HOA
- Has HOA: Yes
- Services included: Common Ground
- HOA fee: $400 annually
Location
- Region: Sandusky
Financial & listing details
- Price per square foot: $208/sqft
- Tax assessed value: $278,980
- Annual tax amount: $4,471
- Price range: $415K - $415K
- Date on market: 6/10/2026
- Date available: 01/01/1800
- Listing terms: Conventional
Price history
| Date | Event | Price |
|---|---|---|
| 8/20/2026 | Sold | $415,000-0.2%$208/sqft |
Source: Firelands MLS #20261840 Report a problem | ||
| 8/20/2026 | Pending sale | $416,000$208/sqft |
Source: Firelands MLS #20261840 Report a problem | ||
| 7/9/2026 | Contingent | $416,000$208/sqft |
Source: Firelands MLS #20261840 Report a problem | ||
| 7/6/2026 | Price change | $416,000-3.2%$208/sqft |
Source: Firelands MLS #20261840 Report a problem | ||
| 6/18/2026 | Listed for sale | $429,900+147.9%$215/sqft |
Source: Firelands MLS #20261840 Report a problem | ||
| 3/27/1998 | Sold | $173,440$87/sqft |
Source: Public Record Report a problem | ||
Public tax history
| Year | Property taxes | Tax assessment |
|---|---|---|
| 2025 | $4,472 -2% | $97,650 |
| 2024 | $4,562 +3.9% | $97,650 +27.3% |
| 2023 | $4,392 -0.3% | $76,680 |
| 2022 | $4,406 +0.2% | $76,680 |
| 2021 | $4,396 +15.1% | $76,680 +14.5% |
| 2020 | $3,819 -2.8% | $66,960 |
| 2019 | $3,930 +1.2% | $66,960 |
| 2018 | $3,883 +6.7% | $66,960 +9.8% |
| 2017 | $3,640 +15.7% | $60,990 |
| 2016 | $3,146 +1.9% | $60,990 |
| 2015 | $3,088 -8.2% | $60,990 -6.2% |
| 2014 | $3,364 +6.9% | $65,030 |
| 2013 | $3,148 +6.4% | $65,030 |
| 2012 | $2,958 +6.5% | $65,030 +2.9% |
| 2011 | $2,777 +1.8% | $63,220 |
| 2010 | $2,729 -0.8% | $63,220 |
| 2009 | $2,751 -0.3% | $63,220 |
| 2008 | $2,758 +5.8% | $63,220 |
| 2007 | $2,606 +92.1% | $63,220 |
| 2006 | $1,357 -3.6% | $63,220 +3.4% |
| 2005 | $1,408 -0.4% | $61,160 |
| 2004 | $1,414 -45.7% | $61,160 +2.1% |
| 2003 | $2,604 +9% | $59,890 +8.2% |
| 2002 | $2,390 +1.8% | $55,340 |
| 2001 | $2,347 +0% | $55,340 |
| 2000 | $2,347 | $55,340 |
Find assessor info on the county website
Neighborhood: 44870
Nearby homes
- $408,9004 bd2 ba2.3k sqft4211 Windham Pl S, Sandusky, OH 44870Off Market
- $411,7005 bd3 ba2.5k sqft4205 Windham Pl S, Sandusky, OH 44870Off Market
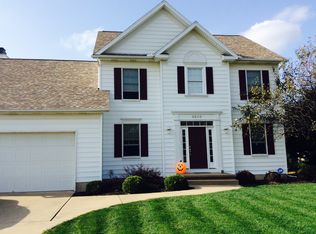
- $474,3004 bd3 ba2.6k sqft4203 Windham Pl S, Sandusky, OH 44870Off Market
- $429,7004 bd2 ba2.4k sqft4213 Windham Pl S, Sandusky, OH 44870Off Market
- $411,5004 bd3 ba2.3k sqft4210 Windham Pl S, Sandusky, OH 44870Off Market
- $378,7003 bd2 ba1.9k sqft4208 Windham Pl S, Sandusky, OH 44870Off Market
- $436,8004 bd2 ba2.2k sqft4206 Windham Pl S, Sandusky, OH 44870Off Market
- $321,1003 bd2 ba2.1k sqft4217 Campbell St, Sandusky, OH 44870Off Market
Nearby schools
GreatSchools rating
- NAFurry Elementary SchoolGrades: PK-2Distance: 0.8 mi
- 6/10Briar Middle SchoolGrades: 6-8Distance: 0.6 mi
- 7/10Perkins High SchoolGrades: 9-12Distance: 0.5 mi
Schools provided by the listing agent
- District: Perkins
Source: Firelands MLS. This data may not be complete. We recommend contacting the local school district to confirm school assignments for this home.
Get a cash offer in 3 minutes
Find out how much your home could sell for in as little as 3 minutes with a no-obligation cash offer.
Estimated market value
$420,000
Get a cash offer in 3 minutes
Find out how much your home could sell for in as little as 3 minutes with a no-obligation cash offer.
Estimated market value
$420,000
- Ohio
- Erie County
- Sandusky South
- 44870
- 4209 Windham Pl S
