Low Maintenance Luxury Condo Living in Lutz, FL! Indulge in modern elegance with this fully upgraded two bedroom, two bathroom condo. This exquisite home in Lutz, FL offers a luxurious living experience. The stunning kitchen features 2022 Samsung smart stainless appliances, white quartz countertops, and custom imperial blue shaker cabinets equipped with soft close feature. A white subway backsplash adds a timeless touch, while the built-in pantry with wood shelving provides convenience and storage. You’ll appreciate the wood vanity with quartz countertop in the second bath, and enjoy upgraded shower tiles to the ceiling and a built-in niche. The master bath boasts a new modern gray vanity, upgraded shower tile, and a rock/stone tile floor. Thoughtful touches include LED lighting throughout, 5¼-inch baseboards, a custom built-in wine and liquor bar with a fridge and quartz countertop, crown molding, and a Closet Maid Plus closet system in the main bedroom. Indoor laundry with shelving and Samsung washer and dryer. You’ll also enjoy the convenience of a valet garbage system. Additional features include a detached garage, a new Carrier AC unit with a UV filter (2021), a water heater (2021), Morgan exterior windows (hurricane grade up to 180 mph)and sliders. This home will allow you to relax and unwind by the pool overlooking a serene pond, providing a tranquil setting for leisurely days. Stay active in the updated upscale fitness center or enjoy a friendly match on the tennis courts. With a car wash station on-site, keeping your vehicle clean will be a breeze. Furry friends are welcome too, with a dedicated dog park within the community, ensuring your pets have their own space to play and socialize. Conveniently located, this condo offers easy access to the best of Tampa Bay. Just a short 20-minute drive will take you to the airport, Buccaneers stadium, and downtown Tampa, ensuring you're never far from entertainment and amenities. Imagine enjoying a 5 minute morning or evening walk to Calusa Trace Park, which houses a playground and basketball courts. You’re also just a 10-minute walk to Swartzkopf Elementary School. School zoning -Schwarzkopf elementary Martinez middle school Steinbrenner high school Don't miss out on this opportunity to experience luxurious, but low maintenance, condo living. Schedule a showing today and make this your dream home!
Sold for $289,500
$289,500
4209 WOODSTORKS WALK WAY #1106, LUTZ, FL 33558
2beds
1,107sqft
Condominium
Built in 1996
-- sqft lot
$244,000 Zestimate®
$262/sqft
$1,794 Estimated rent
Home value
$244,000
$229,000 - $259,000
$1,794/mo
Zestimate® history
Owner options
List your home for rent
$1,794/mo
Rent Zestimate®
Find your next renter with Zillow Rental Manager. Plus, with online applications, you can quickly screen prospective tenants – for free.
$1,794/mo
Rent Zestimate®
Refinance and save
$2,476/mo
Est. payment
Refinancing to a lower rate could help reduce your monthly payments and save thousands over the life of the loan.
$2,476/mo
Est. payment
Explore your selling options
Work with a Zillow partner agent
Leverage their expertise and Zillow's premium Showcase listings to get your home seen by more buyers.
Get startedList with your own agent
Get your home in front of millions of buyers by listing it on Zillow.
Learn how to do itSell it yourself
Take full control of how buyers see your home on Zillow by listing For Sale by Owner (FSBO).
List your homeWhat's special
Zillow last checked:
Listing updated:
Listed by:
Danielle Epstein 727-798-4839,
BHHS FLORIDA PROPERTIES GROUP 727-847-4444
Bought with:
Evan Devorace, 3567149
54 REALTY LLC
Source: Stellar MLS,MLS#: W7856533 Originating MLS: West Pasco
Originating MLS: West Pasco
Facts & features
Interior
Bedrooms & bathrooms
- Bedrooms: 2
- Bathrooms: 2
- Full bathrooms: 2
Rooms
- Room types: Storage Rooms
Primary bedroom
- Features: Walk-In Closet(s)
- Level: First
- Dimensions: 12x17
Kitchen
- Level: First
- Dimensions: 8x8
Living room
- Level: First
- Dimensions: 12x14
Heating
- Electric
Cooling
- Central Air
Appliances
- Included: Cooktop, Dishwasher, Dryer, Electric Water Heater, Microwave, Range, Refrigerator, Washer, Wine Refrigerator
- Laundry: Inside, Laundry Room
Features
- Ceiling Fan(s), Crown Molding, Kitchen/Family Room Combo, Solid Surface Counters, Solid Wood Cabinets, Stone Counters, Thermostat, Walk-In Closet(s)
- Flooring: Laminate, Tile
- Doors: Sliding Doors
- Windows: Storm Window(s)
- Has fireplace: No
Interior area
- Total structure area: 1,107
- Total interior livable area: 1,107 sqft
Property
Parking
- Total spaces: 1
- Parking features: Garage
- Garage spaces: 1
Features
- Levels: One
- Stories: 1
- Patio & porch: Covered, Patio
- Exterior features: Dog Run, Irrigation System, Private Mailbox, Sidewalk, Storage
Lot
- Size: 2 Square Feet
Details
- Parcel number: U16271885700000101106.0
- Zoning: PD
- Special conditions: None
Construction
Type & style
- Home type: Condo
- Property subtype: Condominium
Materials
- Stucco
- Foundation: Slab
- Roof: Tile
Condition
- New construction: No
- Year built: 1996
Utilities & green energy
- Sewer: Public Sewer
- Water: Public
- Utilities for property: Cable Connected, Electricity Connected, Sewer Connected, Street Lights, Water Connected
Green energy
- Energy efficient items: Windows
Community & HOA
Community
- Features: Clubhouse, Community Mailbox, Dog Park, Fitness Center, Pool, Sidewalks, Special Community Restrictions
- Pet fee: $0 monthly
- Subdivision: LAKEVIEW AT CALUSA TRACE
HOA
- Has HOA: Yes
- Services included: Community Pool
- HOA fee: $475 monthly
- HOA name: Sonia DeMeza
Location
- Region: Lutz
Financial & listing details
- Price per square foot: $262/sqft
- Tax assessed value: $200,479
- Annual tax amount: $2,725
- Date on market: 7/19/2023
- Cumulative days on market: 20 days
- Ownership: Condominium
- Total actual rent: 0
- Electric utility on property: Yes
- Road surface type: Paved
Price history
| Date | Event | Price |
|---|---|---|
| 7/12/2024 | Listing removed | $215,000-25.7%$194/sqft |
Source:  Stellar MLS #T3297693 Report a problem Stellar MLS #T3297693 Report a problem | ||
| 8/23/2023 | Sold | $289,500-3.5%$262/sqft |
Source: Stellar MLS #W7856533 Report a problem | ||
| 8/9/2023 | Pending sale | $300,000$271/sqft |
Source: Stellar MLS #W7856533 Report a problem | ||
| 7/19/2023 | Listed for sale | $300,000+53.8%$271/sqft |
Source: Stellar MLS #W7856533 Report a problem | ||
| 6/21/2021 | Sold | $195,000-9.3%$176/sqft |
Source: Stellar MLS #T3297693 Report a problem | ||
| 6/5/2021 | Pending sale | $215,000$194/sqft |
Source: Stellar MLS #T3297693 Report a problem | ||
| 6/3/2021 | Price change | $215,000-8.5%$194/sqft |
Source: Stellar MLS #T3297693 Report a problem | ||
| 5/10/2021 | Pending sale | $235,000$212/sqft |
Source: Stellar MLS #T3297693 Report a problem | ||
| 3/26/2021 | Listed for sale | $235,000+26.3%$212/sqft |
Source: Stellar MLS #T3297693 Report a problem | ||
| 10/12/2006 | Sold | $186,000$168/sqft |
Source: Public Record Report a problem | ||
Public tax history
| Year | Property taxes | Tax assessment |
|---|---|---|
| 2025 | $3,688 +6% | $200,479 +0.7% |
| 2024 | $3,479 +12.5% | $199,035 +17.4% |
| 2023 | $3,094 +13.5% | $169,568 +10% |
| 2022 | $2,725 +45.3% | $154,153 +61.4% |
| 2021 | $1,876 +4.3% | $95,489 +10% |
| 2020 | $1,799 +8.5% | $86,808 +10% |
| 2019 | $1,658 | $78,916 -17.9% |
| 2018 | $1,658 +5.6% | $96,141 +13.1% |
| 2017 | $1,570 +9.5% | $85,014 +43.4% |
| 2016 | $1,434 +11.1% | $59,291 +10% |
| 2015 | $1,290 +11.4% | $53,901 +10% |
| 2014 | $1,158 | $49,001 +10% |
| 2013 | $1,158 +25.2% | $44,546 +10% |
| 2012 | $925 +3.5% | $40,496 +10% |
| 2011 | $894 +19% | $36,815 +10% |
| 2010 | $751 -42.3% | $33,468 -44.8% |
| 2009 | $1,303 -57.8% | $60,609 -59.1% |
| 2008 | $3,090 -1% | $148,332 +0.8% |
| 2007 | $3,122 -2.4% | $147,124 +1.6% |
| 2006 | $3,198 | $144,871 |
Find assessor info on the county website
Neighborhood: Calusa Trace
Nearby homes
- $150,0001 bd1 ba792 sqft4209 Woodstorks Walk Way UNIT 1102, Lutz, FL 33558Sold
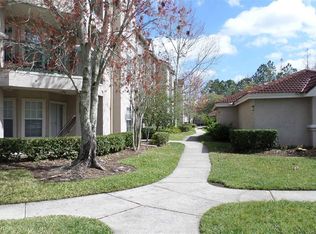
- $197,5001 bd1 ba792 sqft4209 Woodstorks Walk Way UNIT 1105, Lutz, FL 33558Sold
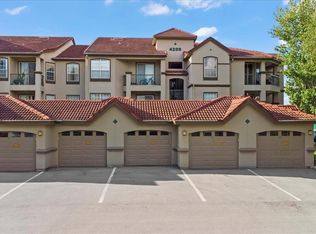
- $205,0002 bd2 ba1.1k sqft4209 Woodstorks Walk Way UNIT 1110, Lutz, FL 33558For Sale
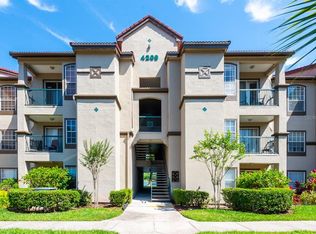
- $285,0002 bd2 ba1.1k sqft4209 Woodstorks Walk Way UNIT 1203, Lutz, FL 33558Sold
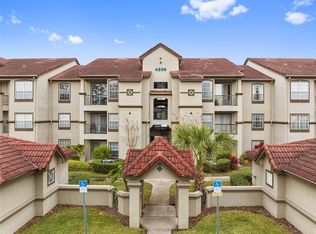
- $190,0002 bd2 ba1.1k sqft4209 Woodstorks Walk Way UNIT 1204, Lutz, FL 33558Sold
- $1,4501 bd1 ba792 sqft4209 Woodstorks Walk Way UNIT 1205, Lutz, FL 33558For Rent
- $1,8002 bd2 ba1.1k sqft4209 Woodstorks Walk Way UNIT 209, Lutz, FL 33558For Rent
- $207,3002 bd2 ba1.1k sqft4205 Woodstorks Walk Way UNIT 2101, Lutz, FL 33558Off Market
Nearby schools
GreatSchools rating
- 10/10Schwarzkopf Elementary SchoolGrades: PK-5Distance: 0.3 mi
- 10/10Martinez Middle SchoolGrades: 6-8Distance: 2.3 mi
- 7/10Steinbrenner High SchoolGrades: 9-12Distance: 2.2 mi
Schools provided by the listing agent
- Elementary: Schwarzkopf-HB
- Middle: Martinez-HB
- High: Steinbrenner High School
Source: Stellar MLS. This data may not be complete. We recommend contacting the local school district to confirm school assignments for this home.
Get a cash offer in 3 minutes
Find out how much your home could sell for in as little as 3 minutes with a no-obligation cash offer.
Estimated market value
$244,000
Get a cash offer in 3 minutes
Find out how much your home could sell for in as little as 3 minutes with a no-obligation cash offer.
Estimated market value
$244,000
- Florida
- Hillsborough County
- Lutz
- 33558
- Calusa Trace
- 4209 WOODSTORKS WALK WAY Unit 1106
Nearby cities
Nearby neighborhoods
Nearby zip codes
Other Lutz Topics
