Welcome to 4209 Wynfield Drive—this stately brick-front colonial home with a two-car garage is nestled at the end of a quiet cul-de-sac and offers everyday comfort in the heart of Owings Mills. Set on a beautifully maintained lot, this inviting residence provides the perfect blend of style, space, and functionality. Step inside to discover a light-filled interior with an open, flowing layout designed for both relaxed living and effortless entertaining. A dramatic two-story foyer leads to an expansive dining room and living room, which are perfect for family gatherings. As you make your way through the house, enjoy the oversized two-story family room with a wood-burning fireplace that opens to the kitchen, creating a welcoming and connected layout with egress to the backyard. Just off the family room is a designated sunlit office. The spacious kitchen area offers excellent functionality and direct access to both the laundry room and garage. Upstairs, four spacious bedrooms provide peaceful retreats, including a serene primary suite with an ensuite bathroom and a bonus sitting area designed for comfort and privacy. Three additional bedrooms and a full hallway bathroom complete the upper level. The lower level is partially finished with a full bathroom, ample storage space, and access to the side yard – offering flexibility for recreation, guests, or additional living space. Outside, enjoy the curb appeal of the beautifully maintained front lawn and a private backyard ideal for entertaining or relaxing. Landscaping includes garden beds surrounding the home, a variety of fruit trees - including cherry, apple, peach, pear, plum and persimmon - and a large magnolia tree in the front yard. Recent upgrades include new HVAC (approximately 2.5 yrs old), new kitchen flooring, upgraded electrical work in the lower level, new backyard and basement doors, fresh interior paint throughout the home, and new toilets on the second floor. Located in a desirable community, this home is just moments from shopping, dining, parks, and major commuter routes, offering easy access to everything Owings Mills has to offer. 4209 Wynfield Drive is more than just a house—it’s the place you’ll love coming home to.
Sold for $570,000
$570,000
4209 Wynfield Dr, Owings Mills, MD 21117
4beds
2,700sqft
Single Family Residence
Built in 1994
0.35 Acres Lot
$573,900 Zestimate®
$211/sqft
$3,634 Estimated rent
Home value
$573,900
$528,000 - $626,000
$3,634/mo
Zestimate® history
Owner options
List your home for rent
$3,634/mo
Rent Zestimate®
Find your next renter with Zillow Rental Manager. Plus, with online applications, you can quickly screen prospective tenants – for free.
$3,634/mo
Rent Zestimate®
Refinance and save
$3,803/mo
Est. payment
Refinancing to a lower rate could help reduce your monthly payments and save thousands over the life of the loan.
$3,803/mo
Est. payment
Explore your selling options
Work with a Zillow partner agent
Leverage their expertise and Zillow's premium Showcase listings to get your home seen by more buyers.
Get startedList with your own agent
Get your home in front of millions of buyers by listing it on Zillow.
Learn how to do itSell it yourself
Take full control of how buyers see your home on Zillow by listing For Sale by Owner (FSBO).
List your homeWhat's special
Wood-burning fireplaceStately brick-front colonial homeDramatic two-story foyerOversized two-story family roomTwo-car garageFull hallway bathroomBeautifully maintained lot
Zillow last checked:
Listing updated:
Listed by:
Natalie Perez 301-674-1581,
Compass
Bought with:
Maria Sanchez, 601678
Supreme Properties DMV, LLC
Source: Bright MLS,MLS#: MDBC2157170
Facts & features
Interior
Bedrooms & bathrooms
- Bedrooms: 4
- Bathrooms: 4
- Full bathrooms: 3
- 1/2 bathrooms: 1
- Main level bathrooms: 1
Rooms
- Room types: Living Room, Dining Room, Primary Bedroom, Bedroom 2, Bedroom 3, Bedroom 4, Kitchen, Family Room, Laundry, Office, Primary Bathroom, Full Bath, Half Bath
Primary bedroom
- Level: Upper
Bedroom 2
- Level: Upper
Bedroom 3
- Level: Upper
Bedroom 4
- Level: Upper
Primary bathroom
- Level: Upper
Dining room
- Level: Main
Family room
- Level: Main
Other
- Level: Upper
Other
- Level: Lower
Half bath
- Level: Main
Kitchen
- Level: Main
Laundry
- Level: Main
Living room
- Level: Main
Office
- Level: Main
Heating
- Heat Pump, Natural Gas
Cooling
- Central Air, Electric
Appliances
- Included: Microwave, Dishwasher, Disposal, Dryer, Oven/Range - Electric, Refrigerator, Washer, Water Heater, Gas Water Heater
- Laundry: Main Level, Dryer In Unit, Washer In Unit, Laundry Room
Features
- Breakfast Area, Combination Kitchen/Dining, Combination Kitchen/Living, Dining Area, Family Room Off Kitchen, Open Floorplan, Formal/Separate Dining Room, Kitchen - Table Space, Pantry, Primary Bath(s), Walk-In Closet(s), High Ceilings, Dry Wall
- Flooring: Hardwood, Luxury Vinyl, Ceramic Tile, Wood
- Windows: Screens
- Basement: Connecting Stairway,Heated,Interior Entry,Exterior Entry,Partially Finished
- Number of fireplaces: 1
- Fireplace features: Wood Burning
Interior area
- Total structure area: 5,010
- Total interior livable area: 2,700 sqft
- Finished area above ground: 2,700
- Finished area below ground: 0
Property
Parking
- Total spaces: 4
- Parking features: Garage Faces Front, Inside Entrance, Driveway, Attached
- Attached garage spaces: 2
- Uncovered spaces: 2
Accessibility
- Accessibility features: 2+ Access Exits
Features
- Levels: Three
- Stories: 3
- Pool features: None
Lot
- Size: 0.35 Acres
Details
- Additional structures: Above Grade, Below Grade
- Parcel number: 04022200005037
- Zoning: BALTIMORE COUNTY
- Special conditions: Standard
Construction
Type & style
- Home type: SingleFamily
- Architectural style: Colonial
- Property subtype: Single Family Residence
Materials
- Brick
- Foundation: Brick/Mortar
- Roof: Composition
Condition
- New construction: No
- Year built: 1994
Utilities & green energy
- Electric: 200+ Amp Service
- Sewer: Public Sewer
- Water: Public
Community & HOA
Community
- Subdivision: Lyonswood
HOA
- Has HOA: Yes
- Services included: Common Area Maintenance
- HOA fee: $271 annually
- HOA name: LYONSWOOD HOMEOWNERS ASSOCIATION
Location
- Region: Owings Mills
Financial & listing details
- Price per square foot: $211/sqft
- Tax assessed value: $713,700
- Annual tax amount: $7,952
- Date on market: 4/15/2026
- Listing agreement: Exclusive Right To Sell
- Listing terms: Cash,Conventional,FHA,VA Loan
- Ownership: Fee Simple
Price history
| Date | Event | Price |
|---|---|---|
| 5/8/2026 | Sold | $570,000+8.6%$211/sqft |
Source:  Bright MLS #MDBC2157170 Report a problem Bright MLS #MDBC2157170 Report a problem | ||
| 4/18/2026 | Contingent | $525,000$194/sqft |
Source: Bright MLS #MDBC2157170 Report a problem | ||
| 4/15/2026 | Listed for sale | $525,000+162.5%$194/sqft |
Source: Bright MLS #MDBC2157170 Report a problem | ||
| 8/1/1996 | Sold | $200,000-12.7%$74/sqft |
Source: Public Record Report a problem | ||
| 12/21/1994 | Sold | $229,000+266.4%$85/sqft |
Source: Public Record Report a problem | ||
| 8/23/1994 | Sold | $62,500$23/sqft |
Source: Public Record Report a problem | ||
Public tax history
| Year | Property taxes | Tax assessment |
|---|---|---|
| 2025 | $7,226 -0.4% | $656,100 +9.6% |
| 2024 | $7,254 +4.8% | $598,500 +4.8% |
| 2023 | $6,924 +5% | $571,267 -4.6% |
| 2022 | $6,594 +5.3% | $598,500 +15.8% |
| 2021 | $6,264 +7.2% | $516,800 +7.2% |
| 2020 | $5,841 +7.8% | $481,967 -6.7% |
| 2019 | $5,419 +8.4% | $516,800 +25.3% |
| 2018 | $4,997 +5.3% | $412,300 +5.3% |
| 2017 | $4,746 -7.2% | $391,600 +5.6% |
| 2016 | $5,115 | $370,900 +5.9% |
| 2015 | $5,115 | $350,200 |
| 2014 | $5,115 | $350,200 |
| 2013 | -- | $350,200 -0.8% |
| 2012 | -- | $353,100 |
| 2011 | -- | $353,100 |
| 2010 | -- | $353,100 -33.5% |
| 2009 | -- | $530,860 +13.6% |
| 2008 | -- | $467,102 +15.8% |
| 2007 | -- | $403,346 +18.8% |
| 2006 | -- | $339,590 +8.9% |
| 2005 | -- | $311,776 +9.8% |
| 2004 | -- | $283,963 +10.9% |
| 2003 | -- | $256,150 |
| 2002 | -- | $256,150 |
| 2001 | -- | $256,150 |
Find assessor info on the county website
Neighborhood: 21117
Nearby homes
- $548,700-- bd2 ba2.8k sqft4211 Wynfield Dr, Owings Mills, MD 21117Off Market
- $530,200-- bd2 ba2.4k sqft4207 Wynfield Dr, Owings Mills, MD 21117Off Market
- $560,3004 bd3 ba2.4k sqft4206 Wynfield Dr, Owings Mills, MD 21117Off Market
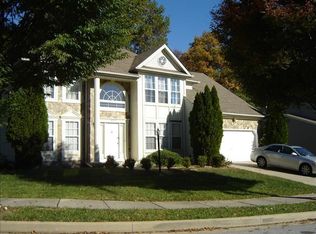
- $479,5004 bd2 ba1.9k sqft9304 Lyonswood Dr, Owings Mills, MD 21117Off Market
- $509,0004 bd3 ba1.9k sqft4208 Wynfield Dr, Owings Mills, MD 21117Off Market
- $601,0004 bd4 ba3k sqft4205 Wynfield Dr, Owings Mills, MD 21117Off Market
- $575,7004 bd4 ba3.4k sqft4213 Wynfield Dr, Owings Mills, MD 21117Off Market
- $472,400-- bd2 ba1.8k sqft9302 Lyonswood Dr, Owings Mills, MD 21117Off Market
Nearby schools
GreatSchools rating
- 5/10Lyons Mill Elementary SchoolGrades: PK-5Distance: 0.4 mi
- 3/10Northwest Academy of Health SciencesGrades: 6-8Distance: 2.8 mi
- 4/10New Town High SchoolGrades: 9-12Distance: 1.2 mi
Schools provided by the listing agent
- District: Baltimore County Public Schools
Source: Bright MLS. This data may not be complete. We recommend contacting the local school district to confirm school assignments for this home.
Get a cash offer in 3 minutes
Find out how much your home could sell for in as little as 3 minutes with a no-obligation cash offer.
Estimated market value
$573,900
Get a cash offer in 3 minutes
Find out how much your home could sell for in as little as 3 minutes with a no-obligation cash offer.
Estimated market value
$573,900
- Maryland
- Baltimore County
- Owings Mills
- 21117
- 4209 Wynfield Dr
Nearby cities
Nearby zip codes
Other Owings Mills Topics
