Skip main navigation
Closed
  • $495,000

    4209 Xerxes Ave S, Minneapolis, MN 55410

    3beds
    1,488sqft
    Single Family Residence
    Built in 1927
    6,534 Square Feet Lot
    $585,200 Zestimate®
    $333/sqft
    $3,103 Estimated rent

    Home value

    $585,200

    $544,000 - $632,000

    $3,103/mo

    Zestimate® history
    Loading
    Loading...

    Owner options

    List your home for rent

    $3,103/mo

    Rent Zestimate®

    Find your next renter with Zillow Rental Manager. Plus, with online applications, you can quickly screen prospective tenants – for free.

    Learn more

    $3,103/mo

    Rent Zestimate®

    Refinance and save

    $3,131/mo

    Est. payment

    Refinancing to a lower rate could help reduce your monthly payments and save thousands over the life of the loan.

    See today's rates

    $3,131/mo

    Est. payment

    Explore your selling options

    Work with a Zillow partner agent

    Leverage their expertise and Zillow's premium Showcase listings to get your home seen by more buyers.

    Get started

    List with your own agent

    Get your home in front of millions of buyers by listing it on Zillow.

    Learn how to do it

    Sell it yourself

    Take full control of how buyers see your home on Zillow by listing For Sale by Owner (FSBO).

    List your home

    What's special

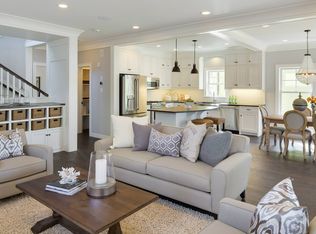
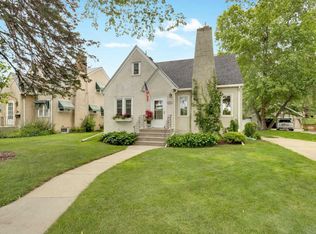
    Discover the perfect harmony of timeless charm and modern luxury in this beautifully restored 1920s Craftsman gem. From the moment you step inside, you'll be captivated by the gleaming original hardwood floors, the warm and inviting fireplace, and the seamless blend of historical details with contemporary updates. The kitchen, featuring stainless steel appliances and stone countertops, and the bathrooms have been elegantly modernized. Two spacious bedrooms on the main floor are perfectly situated on either side of the updated bathroom, offering convenience and privacy. The upstairs primary suite is a true retreat, with ample built-in storage, a large walk-in closet, and a luxurious en suite bath complete with double sinks and a clawfoot tub—an ideal place to relax. Worry-free updates include central AC and forced heat, new windows, and updated electrical and plumbing systems (2012), ensuring comfort and peace of mind. The unfinished basement presents an opportunity to build equity and expand your living space. Outside, the lush garden and newly built two-stall garage with EV charging capability offer modern conveniences, all set on an oversized lot providing tranquility with Linden Hills Park just steps away. Located two blocks from downtown Linden Hills, you'll enjoy easy access to local shops, dining, and entertainment. Lovingly updated and meticulously cared for by its current owners, this worry-free, move-in-ready home is waiting for you to create new memories while experiencing the perfect blend of classic craftsmanship and modern living.

    Zillow last checked:

    Listing updated:

    Listed by:

    Andrea Hannem 952-222-8199,

    Bridge Realty, LLC

    Bought with:

    The Michael Kaslow Team

    Keller Williams Realty Integrity Lakes

    Source: NorthstarMLS as distributed by MLS GRID,MLS#: 6610067MLS Logo

    Facts & features

    Interior

    Bedrooms & bathrooms
    • Bedrooms: 3
    • Bathrooms: 2
    • Full bathrooms: 2
    Bedroom
    • Level: Main
    • Area: 110 Square Feet
    • Dimensions: 10x11
    Bedroom 2
    • Level: Main
    • Area: 110 Square Feet
    • Dimensions: 10x11
    Bedroom 3
    • Level: Upper
    • Area: 220 Square Feet
    • Dimensions: 20x11
    Bathroom
    • Level: Upper
    • Area: 56 Square Feet
    • Dimensions: 8x7
    Deck
    • Level: Main
    • Area: 130 Square Feet
    • Dimensions: 13x10
    Dining room
    • Level: Main
    • Area: 110 Square Feet
    • Dimensions: 11x10
    Kitchen
    • Level: Main
    • Area: 80 Square Feet
    • Dimensions: 8x10
    Living room
    • Level: Main
    • Area: 204 Square Feet
    • Dimensions: 17x12
    Other
    • Level: Lower
    • Area: 580 Square Feet
    • Dimensions: 20x29
    Walk in closet
    • Level: Upper
    • Area: 49 Square Feet
    • Dimensions: 7x7
    Heating
    • Forced Air
    Cooling
    • Central Air
    Appliances
    • Included: Dishwasher, Disposal, Dryer, ENERGY STAR Qualified Appliances, Exhaust Fan, Gas Water Heater, Microwave, Range, Refrigerator, Stainless Steel Appliance(s), Tankless Water Heater, Washer
    • Laundry: In Basement, Electric Dryer Hookup, Lower Level, Sink, Washer Hookup
    Features
    • Basement: Drain Tiled,Drainage System,Sump Pump,Unfinished
    • Number of fireplaces: 1
    • Fireplace features: Masonry, Living Room, Wood Burning
    Interior area
    • Total structure area: 1,488
    • Total interior livable area: 1,488 sqft
    • Finished area above ground: 1,488
    • Finished area below ground: 0

    Property

    Parking
    • Total spaces: 2
    • Parking features: Detached Garage, Electric, Electric Vehicle Charging Station(s), Garage Door Opener, No Int Access to Dwelling, Open
    • Garage spaces: 2
    • Has uncovered spaces: Yes
    • Details: Garage Dimensions (24x24)
    Accessibility
    • Accessibility features: None
    Features
    • Levels: One and One Half
    • Stories: 1.5
    • Patio & porch: Composite Decking, Deck, Patio
    • Pool features: None
    • Fencing: None
    Lot
    • Size: 6,534 Square Feet
    • Dimensions: 42 x 152
    • Features: Near Public Transit, Tree Coverage - Medium
    Details
    • Additional structures: Garage(s)
    • Foundation area: 921
    • Parcel number: 0802824420094
    • Zoning description: Residential-Single Family

    Construction

    Type & style
    • Home type: SingleFamily
    • Property subtype: Single Family Residence
    Materials
    • Block, Frame
    • Roof: Age 8 Years or Less,Asphalt,Pitched
    Condition
    • New construction: No
    • Year built: 1927

    Utilities & green energy

    • Electric: Circuit Breakers, Power Company: Xcel Energy
    • Gas: Natural Gas
    • Sewer: City Sewer/Connected
    • Water: City Water/Connected
    • Utilities for property: Underground Utilities

    Community & HOA

    Community
    • Subdivision: First Div Of Remington Park
    HOA
    • Has HOA: No
    Location
    • Region: Minneapolis

    Financial & listing details

    • Price per square foot: $333/sqft
    • Tax assessed value: $600,400
    • Annual tax amount: $7,072
    • Date on market: 10/2/2024
    • Cumulative days on market: 39 days
    • Road surface type: Paved

    Price history

    DateEventPrice
    10/31/2024Sold$495,000-1%$333/sqft
    Source: NorthstarMLS as distributed by MLS GRID #6610067 Report a problem
    10/12/2024Pending sale$499,900$336/sqft
    Source: NorthstarMLS as distributed by MLS GRID #6610067 Report a problem
    10/2/2024Listed for sale$499,900-7.4%$336/sqft
    Source: NorthstarMLS as distributed by MLS GRID #6610067 Report a problem
    8/31/2024Listing removed$539,900$363/sqft
    Source: NorthstarMLS as distributed by MLS GRID #6575479 Report a problem
    8/22/2024Price change$539,900-1.8%$363/sqft
    Source: NorthstarMLS as distributed by MLS GRID #6575479 Report a problem
    8/2/2024Listed for sale$549,900+358.3%$370/sqft
    Source: NorthstarMLS as distributed by MLS GRID #6575479 Report a problem
    9/7/2023Listing removed--
    Source: Zillow Rentals Report a problem
    8/15/2023Listed for rent$2,600$2/sqft
    Source: Zillow Rentals Report a problem
    5/1/2012Sold$120,000$81/sqft
    Source: Lake Superior Area Realtors as distributed by MLS GRID #1273187 Report a problem

    Public tax history

    YearProperty taxesTax assessment
    2025$8,612 +21.8%$600,400 +6.1%
    2024$7,073 +0.7%$566,000 +5.8%
    2023$7,020 +5.8%$535,000 +1.3%
    2022$6,637 +9.7%$528,000 +10.2%
    2021$6,053 -7.7%$479,000 +6%
    2020$6,555 +8.3%$452,000
    2019$6,053 -7.7%$452,000 +3%
    2018$6,555 +13.3%$439,000 +16.8%
    2017$5,785 0%$376,000 +8%
    2016$5,788 +4.7%$348,000 +10%
    2015$5,527 +4.8%$316,500 +15.1%
    2014$5,272 +19.7%$275,000 +12%
    2013$4,406 +0.7%$245,500
    2012$4,374 -1.1%$245,500 -3.5%
    2011$4,423 +9%$254,500 -4%
    2010$4,059 +7.7%$265,000
    2009$3,770 +1.2%$265,000 -2.9%
    2006$3,725 +10.7%$272,800 +15%
    2005$3,366 +8.8%$237,300 +15%
    2004$3,092 +11.8%$206,400 +12%
    2002$2,766 -56.4%$184,300
    2001$6,337 --
    Find assessor info on the county website

    Neighborhood: Linden Hills

    Nearby schools

    GreatSchools rating
    Get a cash offer in 3 minutes
    Find out how much your home could sell for in as little as 3 minutes with a no-obligation cash offer.
    Estimated market value
    $585,200
    Get a cash offer in 3 minutes
    Find out how much your home could sell for in as little as 3 minutes with a no-obligation cash offer.
    Estimated market value
    $585,200