Skip main navigation
Sold for $680,000
  • $680,000

    42090 Tanzanite Ter, Aldie, VA 20105

    3beds
    2,568sqft
    Townhouse
    Built in 2006
    3,049 Square Feet Lot
    $701,300 Zestimate®
    $265/sqft
    $3,224 Estimated rent

    Home value

    $701,300

    $666,000 - $736,000

    $3,224/mo

    Zestimate® history
    Loading
    Loading...

    Owner options

    List your home for rent

    $3,224/mo

    Rent Zestimate®

    Find your next renter with Zillow Rental Manager. Plus, with online applications, you can quickly screen prospective tenants – for free.

    Learn more

    $3,224/mo

    Rent Zestimate®

    Refinance and save

    $4,244/mo

    Est. payment

    Refinancing to a lower rate could help reduce your monthly payments and save thousands over the life of the loan.

    See today's rates

    $4,244/mo

    Est. payment

    Explore your selling options

    Work with a Zillow partner agent

    Leverage their expertise and Zillow's premium Showcase listings to get your home seen by more buyers.

    Get started

    List with your own agent

    Get your home in front of millions of buyers by listing it on Zillow.

    Learn how to do it

    Sell it yourself

    Take full control of how buyers see your home on Zillow by listing For Sale by Owner (FSBO).

    List your home

    What's special

    Soaring curb appealPremium finishesAdditional driveway parkingBrick front townhomeRecessed lightingGourmet kitchen with islandCustom backsplash
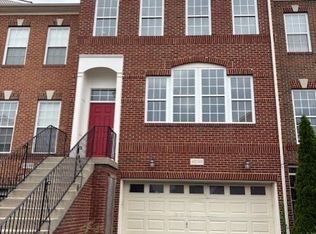
    Welcome to this stunning end‐unit, brick FRONT townhome in the highly sought‐after Stone Ridge community! Soaring curb appeal meets functional elegance in this 3, bed / 3.5 bath, 2,568 sq ft home, with light‐filled open layouts and premium finishes throughout. Step inside to new hardwood floors on the main & upper levels, accentuated by recessed lighting, an airy open‐floor plan, and a gourmet kitchen with island, gas cooking, and custom backsplash — a perfect blend of style + function. The main living areas flow seamlessly to a new deck that overlooks expansive open space, ideal for relaxing or entertaining. Retreat to the upper level where the primary suite features a generous walk‐in closet. Two additional bedrooms offer flexibility for family, guests, or a home office. There’s even a lower level with full bath plus versatile space for media, workout, or play. Outside, enjoy a 2‐car attached garage with additional driveway parking for convenience. Low HOA dues and a fantastic community rich with amenities: 5+ miles of trails, multiple pools, parks, courts, playgrounds, a clubhouse, fitness center, amphitheater & more. Residents also enjoy a weekly farmer’s market, seasonal community events, and aesthetic surroundings that set Stone Ridge apart. Recent upgrades include 2 year old water heater and HVAC unit; washer and dryer 3 years old

    Zillow last checked:

    Listing updated:

    Listed by:

    Omeed Alizada 919-638-0967,

    Green Homes Realty & Property Management Company

    Bought with:

    Akhtar Yusufi, 0225056351

    Key Realty Group I LLC

    Source: Bright MLS,MLS#: VALO2106898MLS Logo

    Facts & features

    Interior

    Bedrooms & bathrooms
    • Bedrooms: 3
    • Bathrooms: 4
    • Full bathrooms: 3
    • 1/2 bathrooms: 1
    • Main level bathrooms: 1
    Rooms
    • Room types: Dining Room, Bedroom 2, Bedroom 3, Kitchen, Family Room, Basement, Breakfast Room, Bedroom 1, Bathroom 1, Bathroom 2, Bathroom 3, Half Bath
    Bedroom 1
    • Level: Upper
    Bedroom 2
    • Level: Upper
    Bedroom 3
    • Level: Upper
    Bathroom 1
    • Level: Upper
    Bathroom 2
    • Level: Upper
    Bathroom 3
    • Level: Lower
    Basement
    • Level: Lower
    Breakfast room
    • Level: Main
    Dining room
    • Level: Main
    Family room
    • Level: Main
    Half bath
    • Level: Main
    Kitchen
    • Level: Main
    Heating
    • Forced Air, Natural Gas
    Cooling
    • Central Air, Electric
    Appliances
    • Included: Microwave, Cooktop, Dishwasher, Disposal, Dryer, ENERGY STAR Qualified Washer, ENERGY STAR Qualified Refrigerator, Exhaust Fan, Double Oven, Oven, Refrigerator, Washer, Water Heater, Gas Water Heater
    Features
    • Breakfast Area, Ceiling Fan(s), Combination Dining/Living, Combination Kitchen/Dining, Combination Kitchen/Living, Dining Area, Eat-in Kitchen, Kitchen Island, Pantry, Walk-In Closet(s)
    • Flooring: Carpet, Wood
    • Basement: Garage Access
    • Number of fireplaces: 1
    Interior area
    • Total structure area: 2,568
    • Total interior livable area: 2,568 sqft
    • Finished area above ground: 2,568
    • Finished area below ground: 0

    Property

    Parking
    • Total spaces: 2
    • Parking features: Garage Faces Front, Attached, Driveway
    • Attached garage spaces: 2
    • Has uncovered spaces: Yes
    Accessibility
    • Accessibility features: Other
    Features
    • Levels: Three
    • Stories: 3
    • Pool features: Community
    Lot
    • Size: 3,049 Square Feet
    Details
    • Additional structures: Above Grade, Below Grade
    • Parcel number: 205178780000
    • Zoning: PDH4
    • Special conditions: Standard

    Construction

    Type & style
    • Home type: Townhouse
    • Architectural style: Traditional
    • Property subtype: Townhouse
    Materials
    • Masonry
    • Foundation: Slab
    Condition
    • New construction: No
    • Year built: 2006

    Utilities & green energy

    • Sewer: Public Sewer
    • Water: Public

    Community & HOA

    Community
    • Security: Main Entrance Lock, Security System
    • Subdivision: Stone Ridge South
    HOA
    • Has HOA: Yes
    • Amenities included: Basketball Court, Bike Trail, Clubhouse, Common Grounds, Community Center, Fitness Center, Party Room, Picnic Area, Pool, Tot Lots/Playground
    • Services included: Trash, Common Area Maintenance, Management, Pool(s), Reserve Funds, Road Maintenance, Snow Removal
    • HOA fee: $120 monthly
    • HOA name: STONERIDGE HOA
    Location
    • Region: Aldie

    Financial & listing details

    • Price per square foot: $265/sqft
    • Tax assessed value: $665,700
    • Annual tax amount: $5,359
    • Date on market: 9/12/2025
    • Listing agreement: Exclusive Right To Sell
    • Listing terms: Cash,Conventional,FHA,VA Loan
    • Ownership: Fee Simple

    Price history

    DateEventPrice
    11/7/2025Sold$680,000-1.4%$265/sqft
    Source: Bright MLS #VALO2106898 Report a problem
    10/2/2025Pending sale$689,999$269/sqft
    Source: Bright MLS #VALO2106898 Report a problem
    9/24/2025Price change$689,999-0.7%$269/sqft
    Source: Bright MLS #VALO2106898 Report a problem
    9/12/2025Listed for sale$694,999+41%$271/sqft
    Source: Bright MLS #VALO2106898 Report a problem
    6/5/2019Sold$493,000+0.6%$192/sqft
    Source: Public Record Report a problem
    5/6/2019Pending sale$489,990$191/sqft
    Source: Pearson Smith Realty, LLC #VALO354496 Report a problem
    5/2/2019Price change$489,990-2%$191/sqft
    Source: Pearson Smith Realty, LLC #VALO354496 Report a problem
    3/2/2019Listed for sale$499,990+42.9%$195/sqft
    Source: Pearson Smith Realty, LLC #VALO354496 Report a problem
    6/30/2010Sold$350,000-30.3%$136/sqft
    Source: Public Record Report a problem
    5/30/2006Sold$502,000$195/sqft
    Source: Public Record Report a problem

    Public tax history

    YearProperty taxesTax assessment
    2025$5,359 -2.3%$665,700 +5%
    2024$5,483 +6.7%$633,850 +7.9%
    2023$5,138 +1.6%$587,210 +3.3%
    2022$5,059 +1.7%$568,410 +12%
    2021$4,973 +3.7%$507,470 +9.5%
    2020$4,795 $463,260 +5.8%
    2019$4,795 +5.2%$438,060 +4.3%
    2018$4,559 -0.7%$420,190 +3%
    2017$4,591 +1.5%$408,130 +1.9%
    2016$4,522 $400,510 +46.5%
    2015$4,522 +4%$273,440 +4.5%
    2014$4,349 +1.2%$261,550 +8.3%
    2013$4,296 $241,500
    2012-- --
    2011-- --
    2010-- --
    2009-- $346,600 -8.6%
    2008-- $379,400 -16.1%
    2007-- $452,400
    Find assessor info on the county website

    Neighborhood: 20105

    Nearby schools

    GreatSchools rating
    Schools provided by the listing agent
    • District: Loudoun County Public Schools

    Source: Bright MLS. This data may not be complete. We recommend contacting the local school district to confirm school assignments for this home.

    Get a cash offer in 3 minutes
    Find out how much your home could sell for in as little as 3 minutes with a no-obligation cash offer.
    Estimated market value
    $701,300
    Get a cash offer in 3 minutes
    Find out how much your home could sell for in as little as 3 minutes with a no-obligation cash offer.
    Estimated market value
    $701,300