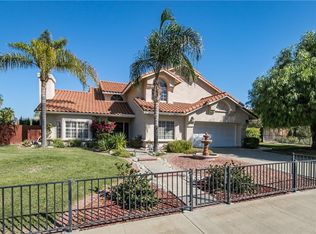
Price reduced from previous listing! Beautifully upgraded two-story pool home located in a highly desirable Southeast Hemet neighborhood. This spacious residence offers a separate formal living room and a cozy family room with a fireplace, perfect for entertaining or relaxing. The remodeled kitchen features elegant stone countertops, stainless steel appliances, custom cabinetry, a coffered ceiling, decorator porcelain sink, and plantation shutters that frame a serene view of the backyard pool and spa. A breakfast counter and formal dining room provide ample space for gatherings, with the dining room flowing seamlessly into the formal living area. Downstairs includes a fully remodeled bathroom with a large walk-in shower. All bedrooms are located upstairs, including a luxurious master suite with a recently renovated en-suite bathroom featuring dual sinks, new cabinetry, and an oversized walk-in shower. The second upstairs bathroom offers dual vanity sinks, upgraded counters, and a large soaking tub with a shower combo. The backyard is an entertainer’s dream, complete with a covered patio, sparkling pool, and raised spa. The home also includes a three-car attached garage with a 220-amp electrical connection. Enjoy the peaceful, country-like setting while remaining close to schools, shopping, and other amenities. This is truly a must-see property.
Sold for $590,000
Listed by: Century 21 Masters • Steve Krasovec • Contact: 951-306-9757
Bought with: Coldwell Banker Envision
$590,000
42091 Bancroft Way, Hemet, CA 92544
4beds
2,109sqft
Single Family Residence
Built in 1989
8,276 Square Feet Lot
$584,700 Zestimate®
$280/sqft
$3,201 Estimated rent
Home value
$584,700
$532,000 - $643,000
$3,201/mo
Zestimate® history
Owner options
List your home for rent
$3,201/mo
Rent Zestimate®
Find your next renter with Zillow Rental Manager. Plus, with online applications, you can quickly screen prospective tenants – for free.
$3,201/mo
Rent Zestimate®
Refinance and save
$3,989/mo
Est. payment
Refinancing to a lower rate could help reduce your monthly payments and save thousands over the life of the loan.
$3,989/mo
Est. payment
Explore your selling options
Work with a Zillow partner agent
Leverage their expertise and Zillow's premium Showcase listings to get your home seen by more buyers.
Get startedList with your own agent
Get your home in front of millions of buyers by listing it on Zillow.
Learn how to do itSell it yourself
Take full control of how buyers see your home on Zillow by listing For Sale by Owner (FSBO).
List your homeWhat's special
Zillow last checked:
Listing updated:
Listed by:
Steve Krasovec DRE #01192212 951-306-9757,
Century 21 Masters
Bought with:
Rogelio Flores, DRE #01300127
Coldwell Banker Envision
Source: CRMLS,MLS#: SW26099727 Originating MLS: California Regional MLS
Originating MLS: California Regional MLSFacts & features
Interior
Bedrooms & bathrooms
- Bedrooms: 4
- Bathrooms: 3
- Full bathrooms: 2
- 1/2 bathrooms: 1
- Main level bathrooms: 4
Rooms
- Room types: Bedroom, Family Room, Living Room, Dining Room
Bedroom
- Features: All Bedrooms Up
Bathroom
- Features: Bathroom Exhaust Fan, Dual Sinks, Quartz Counters, Remodeled, Separate Shower
Kitchen
- Features: Granite Counters, Quartz Counters, Stone Counters
Heating
- Central, Fireplace(s), Gravity, Natural Gas
Cooling
- Central Air, Electric, Whole House Fan
Appliances
- Included: Dishwasher, Free-Standing Range, Disposal, Gas Oven, Gas Range, Gas Water Heater, Microwave
- Laundry: Electric Dryer Hookup, Gas Dryer Hookup, In Garage
Features
- Breakfast Bar, Ceiling Fan(s), Crown Molding, Cathedral Ceiling(s), Separate/Formal Dining Room, High Ceilings, Quartz Counters, Recessed Lighting, Storage, Two Story Ceilings, All Bedrooms Up
- Flooring: Carpet, Tile
- Doors: Sliding Doors
- Windows: Double Pane Windows
- Has fireplace: Yes
- Fireplace features: Family Room, Gas, Gas Starter, Wood Burning
- Common walls with other units/homes: No Common Walls
Interior area
- Total interior livable area: 2,109 sqft
Property
Parking
- Total spaces: 3
- Parking features: Door-Multi, Direct Access, Driveway, Garage, Garage Door Opener, Paved, Private
- Attached garage spaces: 3
Features
- Levels: Two
- Stories: 1
- Entry location: Main
- Patio & porch: Concrete
- Has private pool: Yes
- Pool features: Gunite, Gas Heat, In Ground, Private
- Has spa: Yes
- Spa features: Gunite, Heated, Private
- Fencing: Stone,Vinyl
- Has view: Yes
- View description: Hills, Mountain(s), Neighborhood
Lot
- Size: 8,276 Square Feet
- Features: Back Yard, Front Yard, Sprinklers In Front, Lawn, Landscaped, Sprinkler System
Details
- Parcel number: 555491021
- Special conditions: Standard
Construction
Type & style
- Home type: SingleFamily
- Architectural style: Ranch
- Property subtype: Single Family Residence
Materials
- Stucco, Wood Siding
- Foundation: Slab
- Roof: Concrete,Tile
Condition
- Turnkey
- New construction: No
- Year built: 1989
Utilities & green energy
- Electric: 220 Volts in Garage
- Sewer: Public Sewer, Sewer Tap Paid
- Utilities for property: Cable Connected, Electricity Connected, Natural Gas Connected, Phone Available, Sewer Connected
Community & HOA
Community
- Features: Curbs, Gutter(s), Suburban
- Security: Security System, Carbon Monoxide Detector(s), Smoke Detector(s)
Location
- Region: Hemet
Financial & listing details
- Price per square foot: $280/sqft
- Tax assessed value: $268,560
- Date on market: 5/7/2026
- Cumulative days on market: 213 days
- Listing terms: Cash,Cash to New Loan,Conventional,FHA
- Road surface type: Paved
Price history
| Date | Event | Price |
|---|---|---|
| 7/20/2026 | Sold | $590,000+0.9%$280/sqft |
Source:  CRMLS #SW26099727 Report a problem CRMLS #SW26099727 Report a problem | ||
| 6/16/2026 | Pending sale | $584,900$277/sqft |
Source: CRMLS #SW26099727 Report a problem | ||
| 5/7/2026 | Listed for sale | $584,900$277/sqft |
Source: CRMLS #SW26099727 Report a problem | ||
Public tax history
| Year | Property taxes | Tax assessment |
|---|---|---|
| 2026 | -- | $268,560 +2% |
| 2025 | $2,939 +2% | $263,295 +2% |
| 2024 | $2,881 +1.4% | $258,133 +2% |
| 2023 | $2,841 +2% | $253,072 +2% |
| 2022 | $2,784 +1.7% | $248,110 +2% |
| 2021 | $2,737 +1.2% | $243,246 +1% |
| 2020 | $2,704 +2.3% | $240,753 +2% |
| 2019 | $2,643 +3.3% | $236,033 +2% |
| 2018 | $2,560 +1.3% | $231,406 +2% |
| 2017 | $2,527 | $226,869 +2% |
| 2016 | $2,527 +1.1% | $222,422 +1.5% |
| 2015 | $2,499 +4.8% | $219,083 +2% |
| 2014 | $2,384 | $214,794 +0.5% |
| 2013 | -- | $213,826 +2% |
| 2012 | -- | $209,634 +2% |
| 2011 | -- | $205,525 +0.8% |
| 2010 | -- | $203,990 -0.2% |
| 2009 | -- | $204,477 +2% |
| 2008 | -- | $200,468 +2% |
| 2007 | -- | $196,538 +2% |
| 2006 | -- | $192,685 +2% |
| 2005 | -- | $188,908 +3.9% |
| 2003 | -- | $181,812 +9.4% |
| 2002 | -- | $166,248 +2% |
| 2001 | $1,626 +25.7% | $162,989 +25.4% |
| 2000 | $1,294 | $130,000 |
Find assessor info on the county website
Neighborhood: 92544
Nearby homes
- $500,0004 bd2 ba1.8k sqft42079 Bancroft Way, Hemet, CA 92544Sold

- $476,5003 bd3 ba1.8k sqft42107 Bancroft Way, Hemet, CA 92544Off Market

- $592,5004 bd3 ba2.4k sqft42088 Crest Dr, Hemet, CA 92544Off Market
- $643,3005 bd3 ba3.4k sqft42110 Crest Dr, Hemet, CA 92544Off Market
- $495,0004 bd2 ba1.6k sqft27423 Nottingham St, Hemet, CA 92544Sold
- $456,7003 bd2 ba2k sqft42066 Crest Dr, Hemet, CA 92544Off Market
- $404,0002 bd2 ba1.2k sqft42057 Bancroft Way, Hemet, CA 92544Off Market
- $549,1005 bd3 ba2.5k sqft42123 Bancroft Way, Hemet, CA 92544Off Market
Nearby schools
GreatSchools rating
- 3/10Little Lake Elementary SchoolGrades: K-5Distance: 1.4 mi
- 2/10Dartmouth Middle SchoolGrades: 6-8Distance: 1.3 mi
- 6/10Hemet High SchoolGrades: 9-12Distance: 0.6 mi
Get a cash offer in 3 minutes
Find out how much your home could sell for in as little as 3 minutes with a no-obligation cash offer.
Estimated market value
$584,700
Get a cash offer in 3 minutes
Find out how much your home could sell for in as little as 3 minutes with a no-obligation cash offer.
Estimated market value
$584,700
- California
- Riverside County
- Hemet
- 92544
- 42091 Bancroft Way
