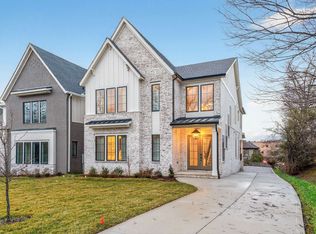
Discover unparalleled luxury in the heart of the city's most affluent and desirable neighborhood—Green Hills. This breathtaking, brick and stone home offers the rare opportunity to own a new masterpiece. Perfectly positioned mere steps from elite shopping and dining destinations, you're moments from The Mall at Green Hills (Nashville's iconic luxury shopping mecca boasting high-end boutiques and renowned retailers), Whole Foods, The Hill Center. Enjoy a sophisticated, walkable lifestyle surrounded by timeless charm and vibrant energy. Inside, exceptional craftsmanship and designer sophistication shine through every detail. Custom millwork, exquisite built-ins, and bespoke cabinetry are elevated by designer lighting that accentuates the builder's obsessive attention to detail. Hardwood floors grace an expansive, light-drenched open-concept layout, where custom oversized windows flood the home with abundant natural light. The chef's kitchen is a culinary dream—oversized island, abundant custom cabinetry, and an enormous walk-in pantry perfect for entertaining. Retreat to the indulgent primary suite, featuring a luxurious spa-like bath with separate soaking tub, walk-in shower and dual oversized vanities. The expansive walk-in closets provide generous storage and organization. The discreet rear-entry garage preserves the home's striking, elegant curb appeal. Step onto the private covered back porch and into your own tranquil backyard oasis—a peaceful, secluded retreat. Buyers/buyers agent to verify all information
Closed
Zestimate®
$1,960,000
4209B Kirtland Rd, Nashville, TN 37215
5beds
4,185sqft
Horizontal Property Regime - Detached, Residential
Built in 2026
2,178 Square Feet Lot
$1,960,000 Zestimate®
$468/sqft
$7,993 Estimated rent
Home value
$1,960,000
$1.86M - $2.06M
$7,993/mo
Zestimate® history
Owner options
List your home for rent
$7,993/mo
Rent Zestimate®
Find your next renter with Zillow Rental Manager. Plus, with online applications, you can quickly screen prospective tenants – for free.
$7,993/mo
Rent Zestimate®
Refinance and save
$9,185/mo
Est. payment
Refinancing to a lower rate could help reduce your monthly payments and save thousands over the life of the loan.
$9,185/mo
Est. payment
Explore your selling options
Work with a Zillow partner agent
Leverage their expertise and Zillow's premium Showcase listings to get your home seen by more buyers.
Get startedList with your own agent
Get your home in front of millions of buyers by listing it on Zillow.
Learn how to do itSell it yourself
Take full control of how buyers see your home on Zillow by listing For Sale by Owner (FSBO).
List your homeWhat's special
Zillow last checked:
Listing updated:
Listing Provided by:
Ivy Vick 615-485-0963,
Compass
Bought with:
Brittany Weiner, 351194
Onward Real Estate
Source: RealTracs MLS as distributed by MLS GRID,MLS#: 3171095
Facts & features
Interior
Bedrooms & bathrooms
- Bedrooms: 5
- Bathrooms: 5
- Full bathrooms: 4
- 1/2 bathrooms: 1
- Main level bedrooms: 1
Bedroom 1
- Features: Suite
- Level: Suite
- Area: 240 Square Feet
- Dimensions: 15x16
Bedroom 2
- Features: Bath
- Level: Bath
- Area: 176 Square Feet
- Dimensions: 16x11
Bedroom 3
- Features: Bath
- Level: Bath
- Area: 192 Square Feet
- Dimensions: 16x12
Bedroom 4
- Features: Bath
- Level: Bath
- Area: 192 Square Feet
- Dimensions: 16x12
Dining room
- Area: 169 Square Feet
- Dimensions: 13x13
Kitchen
- Area: 170 Square Feet
- Dimensions: 17x10
Living room
- Features: Great Room
- Level: Great Room
- Area: 340 Square Feet
- Dimensions: 20x17
Other
- Features: Bedroom 5
- Level: Bedroom 5
Recreation room
- Features: Second Floor
- Level: Second Floor
- Area: 480 Square Feet
- Dimensions: 20x24
Heating
- Central
Cooling
- Central Air
Appliances
- Included: Oven, Gas Range, Dishwasher, Disposal, Microwave, Refrigerator
- Laundry: Electric Dryer Hookup, Washer Hookup
Features
- Entrance Foyer, Extra Closets, High Ceilings, Smart Thermostat, Walk-In Closet(s), Wet Bar, Kitchen Island
- Flooring: Wood
- Basement: None
- Number of fireplaces: 1
- Fireplace features: Living Room
Interior area
- Total structure area: 4,185
- Total interior livable area: 4,185 sqft
- Finished area above ground: 4,185
Property
Parking
- Total spaces: 2
- Parking features: Garage Door Opener, Garage Faces Rear
- Attached garage spaces: 2
Features
- Levels: Two
- Stories: 2
- Patio & porch: Porch, Covered
Lot
- Size: 2,178 sqft
Details
- Parcel number: 131023I00200CO
- Special conditions: Standard
- Other equipment: Irrigation System
Construction
Type & style
- Home type: SingleFamily
- Property subtype: Horizontal Property Regime - Detached, Residential
Materials
- Fiber Cement, Brick, Stone
Condition
- New construction: No
- Year built: 2026
Utilities & green energy
- Sewer: Public Sewer
- Water: Public
- Utilities for property: Water Available
Community & neighborhood
Location
- Region: Nashville
- Subdivision: Green Hills
Price history
| Date | Event | Price |
|---|---|---|
| 6/23/2026 | Sold | $1,960,000-0.8%$468/sqft |
Source:  RealTracs MLS as distributed by MLS GRID #3171095 Report a problem RealTracs MLS as distributed by MLS GRID #3171095 Report a problem | ||
| 5/30/2026 | Contingent | $1,975,000$472/sqft |
Source: RealTracs MLS as distributed by MLS GRID #3171095 Report a problem | ||
| 4/12/2026 | Listed for sale | $1,975,000+1.3%$472/sqft |
Source: RealTracs MLS as distributed by MLS GRID #3171095 Report a problem | ||
| 1/26/2026 | Listing removed | $1,950,000$466/sqft |
Source: RealTracs MLS as distributed by MLS GRID #3058844 Report a problem | ||
| 12/6/2025 | Listed for sale | $1,950,000$466/sqft |
Source: RealTracs MLS as distributed by MLS GRID #3058844 Report a problem | ||
Public tax history
Tax history is unavailable.
Neighborhood: Green Hills Neighbors
Nearby schools
GreatSchools rating
- 8/10Percy Priest Elementary SchoolGrades: K-5Distance: 2.7 mi
- 8/10John T. Moore Middle SchoolGrades: 6-8Distance: 1 mi
- 6/10Hillsboro High SchoolGrades: 9-12Distance: 0.7 mi
Schools provided by the listing agent
- Elementary: Percy Priest Elementary
- Middle: John Trotwood Moore Middle
- High: Hillsboro Comp High School
Source: RealTracs MLS as distributed by MLS GRID. This data may not be complete. We recommend contacting the local school district to confirm school assignments for this home.
Get a cash offer in 3 minutes
Find out how much your home could sell for in as little as 3 minutes with a no-obligation cash offer.
Estimated market value
$1,960,000
Get a cash offer in 3 minutes
Find out how much your home could sell for in as little as 3 minutes with a no-obligation cash offer.
Estimated market value
$1,960,000
- Tennessee
- Davidson County
- Nashville
- 37215
- Green Hills Neighbors
- 4209B Kirtland Rd
Nearby cities
Nearby neighborhoods
Nearby zip codes
Other Nashville Topics
