Experience modern luxury in this stunning contemporary home, thoughtfully designed and built by the esteemed BUILD Nashville. Located in the desirable Charlotte Park neighborhood, this home offers a seamless blend of style, comfort, and functionality. The open-concept floor plan creates an effortless flow between the main living areas and an inviting outdoor space, perfect for entertaining. Beautiful sand and finish hardwood floors extend throughout, complemented by unique designer light fixtures and high-end finishes that elevate the home's sophisticated aesthetic. The spacious layout includes three well-appointed bedrooms, two and a half bathrooms—including a Jack-and-Jill bath with double vanities—and a dedicated office space conveniently situated off the kitchen. Every detail has been meticulously crafted to enhance both form and function. Just minutes from I-40 and West Nashville’s best shopping and dining, this home offers the perfect balance of convenience and modern elegance. As an added bonus, the washer, dryer, kitchen refrigerator, and TVs remain, making this home truly move-in ready. Seller will consider a one year lease.
Closed
$775,000
420B W Bend St, Nashville, TN 37209
3beds
2,323sqft
Horizontal Property Regime - Detached, Residential
Built in 2022
871 Square Feet Lot
$767,100 Zestimate®
$334/sqft
$3,491 Estimated rent
Home value
$767,100
$713,000 - $821,000
$3,491/mo
Zestimate® history
Owner options
List your home for rent
$3,491/mo
Rent Zestimate®
Find your next renter with Zillow Rental Manager. Plus, with online applications, you can quickly screen prospective tenants – for free.
$3,491/mo
Rent Zestimate®
Refinance and save
$4,582/mo
Est. payment
Refinancing to a lower rate could help reduce your monthly payments and save thousands over the life of the loan.
$4,582/mo
Est. payment
Explore your selling options
Work with a Zillow partner agent
Leverage their expertise and Zillow's premium Showcase listings to get your home seen by more buyers.
Get startedList with your own agent
Get your home in front of millions of buyers by listing it on Zillow.
Learn how to do itSell it yourself
Take full control of how buyers see your home on Zillow by listing For Sale by Owner (FSBO).
List your homeWhat's special
Zillow last checked:
Listing updated:
Listed by:
Leanne VandeKamp 615-557-8552,
Onward Real Estate,
Anna Shea Woodruff 615-557-8557,
Onward Real Estate
Bought with:
Jason C. White, 332535
Cadence Real Estate
Source: RealTracs MLS as distributed by MLS GRID,MLS#: 2790663
Facts & features
Interior
Bedrooms & bathrooms
- Bedrooms: 3
- Bathrooms: 3
- Full bathrooms: 2
- 1/2 bathrooms: 1
Bedroom 1
- Features: Walk-In Closet(s)
- Level: Walk-In Closet(s)
- Area: 196 Square Feet
- Dimensions: 14x14
Bedroom 2
- Features: Bath
- Level: Bath
- Area: 208 Square Feet
- Dimensions: 16x13
Bedroom 3
- Features: Bath
- Level: Bath
- Area: 195 Square Feet
- Dimensions: 13x15
Dining room
- Features: Combination
- Level: Combination
- Area: 132 Square Feet
- Dimensions: 11x12
Kitchen
- Features: Pantry
- Level: Pantry
- Area: 120 Square Feet
- Dimensions: 10x12
Living room
- Area: 280 Square Feet
- Dimensions: 20x14
Heating
- Central, Natural Gas
Cooling
- Central Air, Electric
Appliances
- Included: Dishwasher, Disposal, Dryer, Microwave, Refrigerator, Washer, Electric Oven, Cooktop
- Laundry: Electric Dryer Hookup, Washer Hookup
Features
- Ceiling Fan(s), Entrance Foyer, Extra Closets, Pantry, Walk-In Closet(s), High Speed Internet
- Flooring: Wood, Tile
- Basement: Crawl Space
- Number of fireplaces: 1
- Fireplace features: Gas
Interior area
- Total structure area: 2,323
- Total interior livable area: 2,323 sqft
- Finished area above ground: 2,323
Property
Parking
- Total spaces: 1
- Parking features: Garage Door Opener, Garage Faces Front, Driveway
- Attached garage spaces: 1
- Has uncovered spaces: Yes
Features
- Levels: Two
- Stories: 2
- Patio & porch: Patio, Covered, Porch
- Fencing: Privacy
Lot
- Size: 871 Square Feet
- Features: Level
Details
- Parcel number: 091133P00200CO
- Special conditions: Standard
Construction
Type & style
- Home type: SingleFamily
- Architectural style: Traditional
- Property subtype: Horizontal Property Regime - Detached, Residential
Materials
- Fiber Cement
- Roof: Shingle
Condition
- New construction: No
- Year built: 2022
Utilities & green energy
- Sewer: Public Sewer
- Water: Public
- Utilities for property: Electricity Available, Water Available, Cable Connected
Community & HOA
Community
- Security: Security System
- Subdivision: Homes At 420 West Bend Drive
HOA
- Has HOA: No
Location
- Region: Nashville
Financial & listing details
- Price per square foot: $334/sqft
- Annual tax amount: $4,084
- Date on market: 2/12/2025
- Electric utility on property: Yes
Price history
| Date | Event | Price |
|---|---|---|
| 3/19/2025 | Sold | $775,000-1.8%$334/sqft |
Source:  RealTracs MLS as distributed by MLS GRID #2790663 Report a problem RealTracs MLS as distributed by MLS GRID #2790663 Report a problem | ||
| 2/19/2025 | Contingent | $789,000$340/sqft |
Source: RealTracs MLS as distributed by MLS GRID #2790663 Report a problem | ||
| 2/12/2025 | Listed for sale | $789,000-1.1%$340/sqft |
Source: RealTracs MLS as distributed by MLS GRID #2790663 Report a problem | ||
| 2/12/2025 | Listing removed | $798,000$344/sqft |
Source: RealTracs MLS as distributed by MLS GRID #2758828 Report a problem | ||
| 12/4/2024 | Price change | $798,000-0.1%$344/sqft |
Source: RealTracs MLS as distributed by MLS GRID #2758828 Report a problem | ||
| 11/12/2024 | Listed for sale | $799,000$344/sqft |
Source: RealTracs MLS as distributed by MLS GRID #2758828 Report a problem | ||
| 9/8/2024 | Listing removed | $799,000$344/sqft |
Source: RealTracs MLS as distributed by MLS GRID #2690622 Report a problem | ||
| 8/20/2024 | Price change | $799,000-3.2%$344/sqft |
Source: RealTracs MLS as distributed by MLS GRID #2690622 Report a problem | ||
| 8/11/2024 | Listed for sale | $825,000$355/sqft |
Source: RealTracs MLS as distributed by MLS GRID #2690622 Report a problem | ||
Public tax history
Tax history is unavailable.
Neighborhood: Charlotte Park
Nearby homes
- $362,1002 bd1 ba816 sqft422 W Bend Dr, Nashville, TN 37209Off Market

- $837,8003 bd3 ba2.2k sqft420A W Bend Dr, Nashville, TN 37209Off Market

- $596,9003 bd3 ba1.9k sqft428 W Bend Dr #B, Nashville, TN 37209Off Market
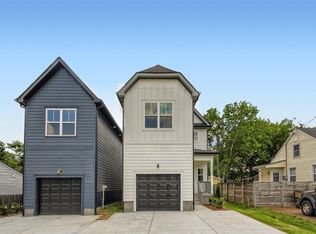
- $--3 bd2 ba1.9k sqft428 W Bend Dr #A, Nashville, TN 37209Off Market
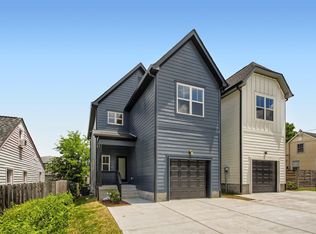
- $190,3003 bd2 ba1.9k sqft428 W Bend Dr, Nashville, TN 37209Off Market
- $748,0003 bd3 ba2.2k sqft418A W Bend St, Nashville, TN 37209Sold
- $351,3002 bd1 ba865 sqft426 W Bend Dr, Nashville, TN 37209Off Market
- $187,6003 bd1 ba931 sqft418 W Bend Dr, Nashville, TN 37209Off Market
Nearby schools
GreatSchools rating
- 4/10Charlotte Park Elementary SchoolGrades: PK-5Distance: 0.7 mi
- 5/10H G Hill Middle SchoolGrades: 6-8Distance: 2.2 mi
- 5/10James Lawson High SchoolGrades: 9-12Distance: 7.8 mi
Schools provided by the listing agent
- Elementary: Charlotte Park Elementary
- Middle: H. G. Hill Middle
- High: James Lawson High School
Source: RealTracs MLS as distributed by MLS GRID. This data may not be complete. We recommend contacting the local school district to confirm school assignments for this home.
Get a cash offer in 3 minutes
Find out how much your home could sell for in as little as 3 minutes with a no-obligation cash offer.
Estimated market value
$767,100
Get a cash offer in 3 minutes
Find out how much your home could sell for in as little as 3 minutes with a no-obligation cash offer.
Estimated market value
$767,100
- Tennessee
- Davidson County
- Nashville
- 37209
- Charlotte Park
- 420B W Bend St
Nearby cities
Nearby neighborhoods
Nearby zip codes
Other Nashville Topics
