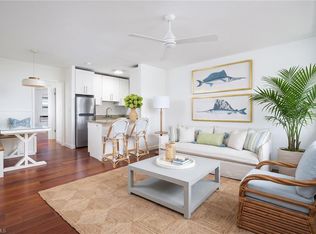
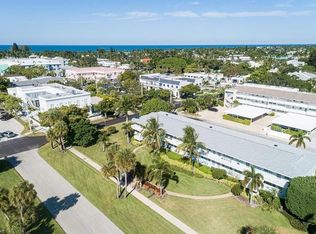
Experience the timeless charm of Olde Naples from this beautifully renovated first floor residence, ideally situated in the sought after Algonquin Club at Village Green. Just one block from the boutiques, cafés, fine dining, and art galleries of Third Street South, four blocks from the Naples Pier and the sugar white sands of the Gulf, and three blocks from Naples Bay and the City Dock, this exceptional location places the very best of Naples just moments from your doorstep. Thoughtfully updated throughout, this light filled one bedroom, one bath residence blends classic coastal style with modern sophistication. The open and airy interior features beautiful wood flooring, exceptional finishes, tasteful furnishings, and the added benefit of a full central HVAC system, a notable feature within the community. Offered furnished, the beautifully renovated kitchen features sleek countertops, newer appliances, stainless steel drawer refrigerators that maximize storage, and an expansive walk in pantry. The spacious bedroom provides generous closet space, while the thoughtfully designed layout offers comfort and functionality throughout. Step outside to a private seating area overlooking the lush tropical landscaping of Village Green, an inviting setting for morning coffee or relaxing in the afternoon. A reserved covered carport space is conveniently located just steps from the rear entrance. Residents of the Algonquin Club enjoy access to a large community pool, clubhouse, and welcoming common areas, all within one of Olde Naples’ most walkable and desirable locations.
For sale
$375,000
421 12th AVE S #A3, NAPLES, FL 34102
1beds
552sqft
Condominium
Built in 1964
-- sqft lot
$354,700 Zestimate®
$679/sqft
$740/mo HOA
What's special
Exceptional finishesBeautifully renovated kitchenSpacious bedroomNewer appliancesExpansive walk in pantrySleek countertopsBeautiful wood flooring
- 104 days
- 206
- 9
Zillow last checked:
Listing updated:
Listed by:
Steven Fenttiman 239-777-2341,
Coldwell Banker Realty,
Ashley Baird 239-300-8476,
Coldwell Banker Realty
Source: SWFLMLS,MLS#: 226024522 Originating MLS: Naples
Originating MLS: NaplesFacts & features
Interior
Bedrooms & bathrooms
- Bedrooms: 1
- Bathrooms: 1
- Full bathrooms: 1
Rooms
- Room types: Great Room, 1 Bed
Dining room
- Features: Breakfast Bar
Kitchen
- Features: Pantry
Heating
- Central
Cooling
- Ceiling Fan(s), Central Air
Appliances
- Included: Electric Cooktop, Disposal
- Laundry: Common Area
Features
- Pantry, Smoke Detectors, Window Coverings, Great Room
- Flooring: Wood
- Windows: Window Coverings, Impact Resistant Windows
- Has fireplace: No
- Furnished: Yes
Interior area
- Total structure area: 552
- Total interior livable area: 552 sqft
Property
Parking
- Total spaces: 1
- Parking features: Assigned, Guest, Attached Carport
- Carport spaces: 1
Features
- Stories: 1
- Pool features: Community
- Has view: Yes
- View description: Landscaped Area
- Waterfront features: None
Details
- Parcel number: 01530120006
Construction
Type & style
- Home type: Condo
- Property subtype: Condominium
Materials
- Block, Stucco
- Foundation: Concrete Block
- Roof: Shingle
Condition
- New construction: No
- Year built: 1964
Utilities & green energy
- Water: Central
Community & HOA
Community
- Features: Clubhouse, Pool, Non-Gated
- Security: Smoke Detector(s)
- Subdivision: ALGONQUIN CLUB
HOA
- Has HOA: Yes
- Amenities included: Bocce Court, Clubhouse, Common Laundry, Pool, Community Room, Library, Shuffleboard Court
- HOA fee: $8,880 annually
Location
- Region: Naples
Financial & listing details
- Price per square foot: $679/sqft
- Tax assessed value: $314,640
- Annual tax amount: $2,688
- Date on market: 7/2/2026
- Lease term: Buyer Finance/Cash,CASH ONLY
- Road surface type: Paved
Estimated market value
$354,700
$337,000 - $372,000
Not available
Price history
| Date | Event | Price |
|---|---|---|
| 7/2/2026 | Listed for sale | $375,000-1.3%$679/sqft |
Source:  SWFLMLS #226024522 Report a problem SWFLMLS #226024522 Report a problem | ||
| 5/17/2026 | Listing removed | $380,000$688/sqft |
Source: SWFLMLS #225071528 Report a problem | ||
| 1/19/2026 | Price change | $380,000-3.8%$688/sqft |
Source: SWFLMLS #225071528 Report a problem | ||
| 9/19/2025 | Listed for sale | $395,000+43.6%$716/sqft |
Source: SWFLMLS #225071528 Report a problem | ||
| 9/28/2016 | Sold | $275,000$498/sqft |
Source: Public Record Report a problem | ||
| 8/21/2016 | Listed for sale | $275,000+120%$498/sqft |
Source: John R. Wood Properties #216052793 Report a problem | ||
| 11/15/2011 | Sold | $125,000-16.1%$226/sqft |
Source: Public Record Report a problem | ||
| 4/22/2003 | Sold | $149,000+7.2%$270/sqft |
Source: Public Record Report a problem | ||
| 3/8/2001 | Sold | $139,000$252/sqft |
Source: Public Record Report a problem | ||
Public tax history
| Year | Property taxes | Tax assessment |
|---|---|---|
| 2025 | $2,689 -1.5% | $281,529 +10% |
| 2024 | $2,729 +140.2% | $255,935 +216.2% |
| 2023 | $1,136 -58.7% | $80,943 -68.3% |
| 2022 | $2,749 +15.5% | $255,200 +10% |
| 2021 | $2,381 +0.9% | $232,000 -0.2% |
| 2020 | $2,360 -5.6% | $232,520 -4.5% |
| 2019 | $2,500 +2.1% | $243,560 +3.9% |
| 2018 | $2,448 | $234,520 +10% |
| 2017 | $2,448 +11.4% | $213,200 +52.7% |
| 2016 | $2,197 +27.3% | $139,596 +10% |
| 2015 | $1,725 +25.6% | $126,905 +10% |
| 2014 | $1,374 +20.2% | $115,368 +10% |
| 2013 | $1,143 -1.8% | $104,880 |
| 2012 | $1,163 -4.5% | $104,880 -5% |
| 2011 | $1,218 -23.4% | $110,400 |
| 2010 | $1,589 -4% | $110,400 -24.6% |
| 2009 | $1,656 | $146,376 -10% |
| 2008 | $1,656 -13.3% | $162,640 -10% |
| 2007 | $1,910 +22.8% | $180,712 +8% |
| 2006 | $1,555 | $167,326 +30% |
| 2005 | $1,555 +14.7% | $128,713 +16% |
| 2004 | $1,355 +7.4% | $110,960 +10% |
| 2003 | $1,261 +13.5% | $100,873 +15% |
| 2002 | $1,111 +158.7% | $87,716 +111.2% |
| 2001 | $429 +110.4% | $41,541 |
| 2000 | $204 | -- |
Find assessor info on the county website
Monthly payment
Est. payment
Payment breakdown
Explore the cost of this home by adjusting the details. Changes won't be saved.Climate risks
Neighborhood: Old Naples


Similar homes
- $335,0001 bd1 ba575 sqft421 12th AVE S #A14, NAPLES, FL 34102For Sale
 MLS ID #225078476, Heather Hobrock, Premier Sotheby's Int'l Realty. SWFLMLS
 - $359,0001 bd1 ba534 sqft960 7th ST S #105, NAPLES, FL 34102For Sale
 MLS ID #226026571, Jerry Webster, Downing Frye Realty Inc.. SWFLMLS
 - $325,0001 bd1 ba552 sqft421 12th AVE S #A4, NAPLES, FL 34102For Sale
 MLS ID #226024515, Steven Fenttiman, Coldwell Banker Realty. SWFLMLS
 - $383,0001 bd1 ba523 sqft975 9th AVE S #1, NAPLES, FL 34102For Sale
 MLS ID #225084632, Ralph Galietti, Jr, Royal Shell Real Estate, Inc.. SWFLMLS
 - $399,9001 bd1 ba534 sqft960 7th ST S #103, NAPLES, FL 34102For SaleMLS ID #226031250, Patricia Moreno, Naples Homes and Rentals Inc. SWFLMLS
- $289,0001 bd1 ba547 sqft473 12th AVE S #B15, NAPLES, FL 34102For SaleMLS ID #226034899, Lori Abraham, Premiere Plus Realty Company. SWFLMLS
- $425,0001 bd1 ba532 sqft285 8th AVE S #285, NAPLES, FL 34102For SaleMLS ID #226024514, Steven Fenttiman, Coldwell Banker Realty. SWFLMLS
- $399,9001 bd1 ba564 sqft207 8th AVE S #207A, NAPLES, FL 34102For SaleMLS ID #225079960, Isabella Fuerst Taylor, Compass Florida LLC. SWFLMLS
- $385,0002 bd1 ba803 sqft803 River Point DR #306B, NAPLES, FL 34102For SaleMLS ID #226034848, Michelle Thomas, Premier Sotheby's Int'l Realty. SWFLMLS
- $349,9002 bd1 ba715 sqft975 9th AVE S #11, NAPLES, FL 34102For SaleMLS ID #226019202, Claire Gogan, EXP Realty LLC. SWFLMLS
- $499,0002 bd1 ba760 sqft421 12th AVE S #A11, NAPLES, FL 34102For SaleMLS ID #226035698, Rob Mauceli, Compass Florida LLC. SWFLMLS
- $355,0001 bd1 ba712 sqft72 7th ST S #206, NAPLES, FL 34102For SaleMLS ID #226003580, Amy Romero, PA, John R Wood Properties. SWFLMLS
- $325,0001 bd1 ba712 sqft72 7th ST S #108, NAPLES, FL 34102For SaleMLS ID #226008171, Bob Kapish, John R Wood Properties. SWFLMLS
- $494,0001 bd1 ba532 sqft275 8th AVE S #275, NAPLES, FL 34102For SaleMLS ID #226019237, Madleine Porter, PA, William Raveis Real Estate. SWFLMLS
- $419,9002 bd1 ba803 sqft805 River Point DR #202C, NAPLES, FL 34102For SaleMLS ID #225043503, Beth Smith, John R Wood Properties. SWFLMLS
- $429,0001 bd2 ba817 sqft1550 GULF SHORE BLVD N #E2, NAPLES, FL 34102For SaleMLS ID #226012930, Jozef Maston, Compass Florida LLC. SWFLMLS
- $355,0001 bd1 ba817 sqft1550 Gulf Shore BLVD N #W2, NAPLES, FL 34102For SaleMLS ID #225024696, Tracy LeBaron, John R Wood Properties. SWFLMLS
- $380,0001 bd1 ba768 sqft1 Bluebill AVE #409, NAPLES, FL 34108For SaleMLS ID #226008513, Ryan Schwartz, Naples Homes. SWFLMLS
