Skip main navigation
Sold for $585,000
  • $585,000

    421 14th AVE NW, NAPLES, FL 34120

    3beds
    1,482sqft
    Single Family Residence
    Built in 1995
    2.73 Acres Lot
    $584,900 Zestimate®
    $395/sqft
    $2,527 Estimated rent

    Home value

    $584,900

    $526,000 - $649,000

    $2,527/mo

    Zestimate® history
    Loading
    Loading...

    Owner options

    List your home for rent

    $2,527/mo

    Rent Zestimate®

    Find your next renter with Zillow Rental Manager. Plus, with online applications, you can quickly screen prospective tenants – for free.

    Learn more

    $2,527/mo

    Rent Zestimate®

    Refinance and save

    $3,586/mo

    Est. payment

    Refinancing to a lower rate could help reduce your monthly payments and save thousands over the life of the loan.

    See today's rates

    $3,586/mo

    Est. payment

    Explore your selling options

    Work with a Zillow partner agent

    Leverage their expertise and Zillow's premium Showcase listings to get your home seen by more buyers.

    Get started

    List with your own agent

    Get your home in front of millions of buyers by listing it on Zillow.

    Learn how to do it

    Sell it yourself

    Take full control of how buyers see your home on Zillow by listing For Sale by Owner (FSBO).

    List your home

    What's special

    Tranquil patioBrand-new water heaterRing alarm systemReverse osmosis system throughoutOutdoor grilling gazebo
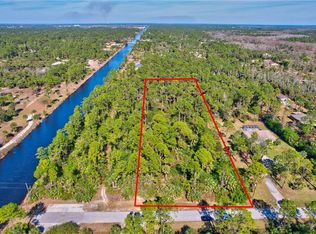
    Welcome to your private slice of paradise in Golden Gate Estates! Situated on 2.73 acres of cleared land just off Wilson Blvd., this move-in-ready 3-bedroom, 2-bath home offers the perfect blend of modern upgrades and peaceful outdoor living. A circular driveway provides ample space for guests, along with room for your boat, RV, or additional vehicles. Inside, you’ll find a sleek and thoughtfully updated interior, complete with French doors that open to a tranquil patio—ideal for relaxing or entertaining. Step outside to enjoy the outdoor grilling gazebo, with plenty of room to add a pool, build a warehouse, or even create a guest house for multi-generational living. This home is loaded with upgrades, including a BRAND-NEW A/C, reverse osmosis system throughout, an almost brand-new hurricane-rated garage door (2024), and a mini-split A/C in the garage. Enjoy added comfort and security with Sonos surround sound throughout the home, a Ring alarm system, and 3M Safety & Security Window Film installed on all windows. Meticulously maintained and truly move-in ready, it offers both comfort and peace of mind. Conveniently located near the new Vanderbilt Beach Road extension for easy access, yet far enough to enjoy quiet, serene evenings under the stars. This is the space, freedom, and lifestyle you’ve been looking for—schedule your showing today before it’s gone!

    Zillow last checked:

    Listing updated:

    Listed by:

    Lisa Lagergren 609-432-1382,

    John R Wood Properties

    Bought with:

    Michael Giusto

    MDM Naples Real Estate LLC

    Source: SWFLMLS,MLS#: 226017244MLS LogoOriginating MLS: Naples

    Facts & features

    Interior

    Bedrooms & bathrooms
    • Bedrooms: 3
    • Bathrooms: 2
    • Full bathrooms: 2
    Bedroom
    • Features: First Floor Bedroom, Master BR Ground, Split Bedrooms
    Dining room
    • Features: Breakfast Bar, Dining - Living, Eat-in Kitchen
    Kitchen
    • Features: Island, Pantry
    Heating
    • Central
    Cooling
    • Ceiling Fan(s), Central Air
    Appliances
    • Included: Electric Cooktop, Dishwasher, Disposal, Dryer, Grill - Gas, Microwave, Refrigerator/Freezer, Reverse Osmosis, Self Cleaning Oven, Washer
    • Laundry: Washer/Dryer Hookup, Inside, Laundry Tub
    Features
    • Built-In Cabinets, French Doors, Laundry Tub, Pantry, Smoke Detectors, Family Room, Guest Bath, Guest Room, Laundry in Residence, Open Porch/Lanai
    • Flooring: Carpet, Tile
    • Doors: French Doors
    • Has fireplace: No
    Interior area
    • Total structure area: 1,879
    • Total interior livable area: 1,482 sqft

    Property

    Parking
    • Total spaces: 2
    • Parking features: Circular Driveway, Driveway, Guest, Paved, RV-Boat, Attached
    • Attached garage spaces: 2
    • Has uncovered spaces: Yes
    Features
    • Stories: 1
    • Patio & porch: Patio, Open Porch/Lanai
    • Exterior features: Outdoor Grill, Outdoor Kitchen
    • Has view: Yes
    • View description: Landscaped Area, Trees/Woods
    • Waterfront features: None
    Lot
    • Size: 2.73 Acres
    • Features: Dead End, Oversize
    Details
    • Additional structures: Outdoor Kitchen
    • Parcel number: 37544920004
    • Horses can be raised: Yes

    Construction

    Type & style
    • Home type: SingleFamily
    • Architectural style: Ranch
    • Property subtype: Single Family Residence
    Materials
    • Frame, Stucco, Vinyl Siding
    • Roof: Shingle
    Condition
    • New construction: No
    • Year built: 1995

    Utilities & green energy

    • Sewer: Septic Tank
    • Water: Reverse Osmosis - Entire House, Well

    Community & neighborhood

    Security
    • Security features: Smoke Detector(s)
    Community
    • Community features: Non-Gated
    Location
    • Region: Naples
    • Subdivision: GOLDEN GATE ESTATES

    HOA & financial

    HOA
    • Has HOA: No
    • Amenities included: None

    Other

    Other facts
    • Road surface type: Paved
    • Contingency: Financing

    Price history

    DateEventPrice
    5/28/2026Sold$585,000+1.7%$395/sqft
    Source: SWFLMLS #226017244 Report a problem
    4/30/2026Pending sale$575,000$388/sqft
    Source: SWFLMLS #226017244 Report a problem
    4/27/2026Listed for sale$575,000+599.2%$388/sqft
    Source: SWFLMLS #226017244 Report a problem
    1/4/2024Sold$82,237-73.5%$55/sqft
    Source: Public Record Report a problem
    9/10/2019Sold$310,000-2.8%$209/sqft
    Source: Marco Multi List #2192099 Report a problem
    7/29/2019Pending sale$319,000$215/sqft
    Source: Downing Frye Realty Inc. #219030707 Report a problem
    7/23/2019Listed for sale$319,000$215/sqft
    Source: Downing Frye Realty Inc. #219030707 Report a problem
    7/18/2019Pending sale$319,000$215/sqft
    Source: Downing Frye Realty Inc. #219030707 Report a problem
    7/5/2019Listed for sale$319,000$215/sqft
    Source: Downing Frye Realty Inc. #219030707 Report a problem
    6/29/2019Pending sale$319,000$215/sqft
    Source: Downing Frye Realty Inc. #219030707 Report a problem
    6/27/2019Price change$319,000-5.9%$215/sqft
    Source: Downing Frye Realty Inc. #219030707 Report a problem
    4/22/2019Listed for sale$339,000+266.5%$229/sqft
    Source: Downing Frye Realty Inc. #219030707 Report a problem
    1/21/2009Sold$92,500-2.5%$62/sqft
    Source: Public Record Report a problem
    10/22/2008Price change$94,900-29.1%$64/sqft
    Source: Listhub #200828967 Report a problem
    8/30/2008Listed for sale$133,900-40.6%$90/sqft
    Source: Listhub #200828967 Report a problem
    7/12/2004Sold$225,500$152/sqft
    Source: Public Record Report a problem

    Public tax history

    YearProperty taxesTax assessment
    2025$2,723 +3.9%$242,614 +2.9%
    2024$2,622 +11.3%$235,776 +3%
    2023$2,355 -1.4%$228,909 +3%
    2022$2,387 0%$222,242 +3%
    2021$2,388 +2.4%$215,769 +1.4%
    2020$2,333 +128.4%$212,790 +84.1%
    2019$1,021 +4.9%$115,560 +1.9%
    2018$974 -18%$113,405 +2.1%
    2017$1,187 +2.6%$111,072 +2.1%
    2016$1,158 +4.1%$108,787 +0.7%
    2015$1,112 -0.3%$108,031 +89%
    2014$1,116 +21.7%$57,174 +2.8%
    2013$917 +2.1%$55,590 +3.3%
    2012$898 +13.4%$53,825 +15.6%
    2011$791 -59.6%$46,579 -4.3%
    2010$1,961 -37.5%$48,671 -67.1%
    2009$3,135 $148,122 -45.5%
    2008$3,135 -21.4%$271,540 -13.4%
    2007$3,989 +53.8%$313,698 +1.7%
    2006$2,594 $308,307 +62.9%
    2005$2,594 +22.5%$189,293 +23.5%
    2004$2,117 +2.6%$153,283 +4.9%
    2003$2,063 +9.7%$146,078 +11%
    2002$1,881 +9%$131,557 +56.2%
    2001$1,725 +106.6%$84,210
    2000$835 --

    Find assessor info on the county website

    Neighborhood: Golden Gate

    Nearby schools

    GreatSchools rating
    Schools provided by the listing agent
    • Elementary: CORKSCREW ELEMENTARY SCHOOL
    • Middle: CORKSCREW MIDDLE SCHOOL
    • High: PALMETTO RIDGE HIGH SCHOOL

    Source: SWFLMLS. This data may not be complete. We recommend contacting the local school district to confirm school assignments for this home.

    Get pre-qualified for a loan
    At Zillow Home Loans, we can pre-qualify you in as little as 5 minutes with no impact to your credit score.

    An equal housing lender. NMLS #10287.

    Sell for more on Zillow
    Get a Zillow Showcase℠ listing at no additional cost and you could sell for .
    $584,900
    2% more
    +$11,698
    With Zillow Showcase(estimated)
    $596,598