Skip main navigation
Pending
  • $155,000

    421 19th St NE, Massillon, OH 44646

    3beds
    964sqft
    : 
    Loading
    Get pre-qualified
    Single Family Residence
    Built in 1953
    8,712 Square Feet Lot
    $-- Zestimate®
    $161/sqft
    $-- HOA

    What's special

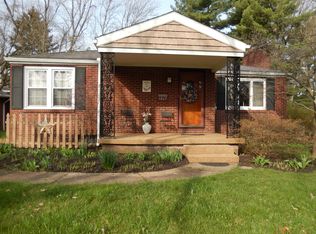
    Some homes impress you with finishes. Others make you start imagining your life there before you've even made it through the front door. Tucked beneath the shade of mature trees and set on a surprisingly spacious lot, this charming brick bungalow feels like the kind of home that's been loved for generations. The kind where summer evenings are spent in the backyard, neighbors wave as they walk by, and holiday traditions have a way of finding their home here. Inside, you'll find a comfortable and welcoming layout with two bedrooms on the main floor, an additional upstairs bedroom, a cozy living room centered around a fireplace, and an eat-in kitchen ready for everything from quick weekday breakfasts to Sunday morning coffee. The upstairs bedroom offers a quiet retreat and flexible space that could easily become a primary bedroom, home office, playroom, or hobby space. Step outside and you'll discover what truly makes this property special. The backyard feels bigger than you expect, offering plenty of room to run, play, garden, entertain, or simply enjoy a little extra breathing room. Surrounded by mature trees and established homes, it's the kind of outdoor space that's becoming harder and harder to find. Over the years, the home has been thoughtfully maintained. Whether you're buying your first home, looking to simplify, or searching for a place where new memories can take root, this home offers something that never goes out of style with a sense of comfort, character, and home.
    48 days
    |
    148
    |
    1
    |

    Likely to sell faster than

    Zillow last checked:

    Listing updated:

    Listed by:

    Johnny Brost 330-354-6279 Johnny@thebrostgroup.com,

    Real of Ohio,

    Madison Brost 330-351-9503,

    Real of Ohio

    Source: MLS Now,MLS#: 5213466MLS LogoOriginating MLS: Akron Cleveland Association of REALTORS

      Facts & features

      Interior

      Bedrooms & bathrooms
      • Bedrooms: 3
      • Bathrooms: 1
      • Full bathrooms: 1
      • Main level bathrooms: 1
      • Main level bedrooms: 2
      Bedroom
      • Description: Flooring: Hardwood
      • Level: First
      Bedroom
      • Description: Flooring: Carpet
      • Level: Second
      Bedroom
      • Description: Flooring: Carpet
      • Level: First
      Bathroom
      • Description: Flooring: Laminate
      • Level: First
      Eat in kitchen
      • Description: Flooring: Laminate
      • Level: First
      Living room
      • Description: Flooring: Carpet
      • Level: First
      Heating
      • Forced Air, Fireplace(s), Gas
      Cooling
      • Central Air
      Appliances
      • Included: Range, Refrigerator
      • Laundry: In Basement
      Features
      • Basement: Full,Partially Finished
      • Number of fireplaces: 1
      • Fireplace features: Living Room
      Interior area
      • Total structure area: 964
      • Total interior livable area: 964 sqft
      • Finished area above ground: 964
      Video & virtual tour

      Property

      Parking
      • Total spaces: 1
      • Parking features: Attached, Garage, Paved
      • Attached garage spaces: 1
      Features
      • Levels: One and One Half,One
      • Stories: 1
      • Fencing: Partial
      Lot
      • Size: 8,712 Square Feet
      • Features: Back Yard, Flat, Level
      Details
      • Parcel number: 00615696
      • Special conditions: Standard

      Construction

      Type & style
      • Home type: SingleFamily
      • Architectural style: Bungalow
      • Property subtype: Single Family Residence
      Materials
      • Brick
      • Roof: Asphalt,Fiberglass
      Condition
      • Year built: 1953

      Utilities & green energy

      • Sewer: Public Sewer
      • Water: Public

      Community & HOA

      HOA
      • Has HOA: No
      Location
      • Region: Massillon

      Financial & listing details

      • Price per square foot: $161/sqft
      • Tax assessed value: $101,900
      • Annual tax amount: $1,713
      • Date on market: 6/1/2026
      • Cumulative days on market: 47 days
      • Listing terms: Cash,Conventional,FHA,VA Loan

        Estimated market value

        Not available

        Estimated sales range

        Not available

        Not available

        Price history

        DateEventPrice
        6/4/2026Pending sale$155,000$161/sqft
        Source: MLS Now #5213466 Report a problem
        6/1/2026Listed for sale$155,000+27%$161/sqft
        Source: MLS Now #5213466 Report a problem
        9/28/2021Sold$122,000-9.6%$127/sqft
        Source: MLS Now #4297211 Report a problem
        6/14/2021Listed for sale$135,000$140/sqft
        Source: Owner Report a problem

        Public tax history

        YearProperty taxesTax assessment
        2024$1,880 +7.7%$35,670 +4.6%
        2023$1,745 -0.2%$34,100
        2022$1,747 +32.9%$34,100 +0.4%
        2021$1,314 +25.6%$33,960 +21.3%
        2020$1,046 $28,000
        2019$1,046 $28,000
        2018$1,046 +4.4%$28,000 +7.8%
        2017$1,002 -1.6%$25,970
        2016$1,019 +1.3%$25,970
        2015$1,006 $25,970 +2.3%
        2014$1,006 +98.6%$25,380
        2013$507 $25,380
        2012-- $25,380 -21.1%
        2011-- $32,170 +0.1%
        2010-- $32,130
        2009$1,122 +4.5%--
        2008$1,074 +1.3%--
        2007$1,060 +1.2%--
        2005$1,047 -4.1%--
        2004$1,092 -2.6%--
        2003$1,121 +6.3%--
        2002$1,055 -2.4%--
        2001$1,081 -4.9%--
        2000$1,137 --
        Find assessor info on the county website

        Monthly payment

        Est. payment

        Payment breakdown

        Explore the cost of this home by adjusting the details. Changes won't be saved.
        All calculations are estimates and provided by Zillow, Inc. for informational purposes only. Actual amounts may vary.
        HOA fees may include property taxes on listings classified as Co-Ops. Contact the listing agent and/or owner for fee details.
        Mortgage interest rates are dependent on a number of factors, including credit score, down payment, and repayment length. Interest rate data provided by Zillow Group Marketplace, Inc. as of 1/1/1970 from various mortgage lenders with which we have lead or other similar arrangements; the Estimated Payment is an average of those rates.
        See how much you could borrow to make a competitive offer.

        Climate risks

        Neighborhood: 44646

        Getting around

        63 / 100
        Somewhat Walkable
        33 / 100
        Somewhat Bikeable

        Nearby schools

        GreatSchools rating
        Schools provided by the listing agent
        • District: Massillon CSD - 7609

        Source: MLS Now. This data may not be complete. We recommend contacting the local school district to confirm school assignments for this home.

        A local agent can set up tours, give advice and negotiate with sellers.

        A local lender can help you make sure your offer is ready when you are.

        Browse local experts

        Similar homes