Skip main navigation
Accepting backups
  • $259,900

    421 1st Ave, Pontiac, MI 48340

    3beds
    1,442sqft
    : 
    Loading
    Get pre-qualified
    Single Family Residence
    Built in 1996
    6,969 Square Feet Lot
    $260,400 Zestimate®
    $180/sqft
    $-- HOA

    What's special

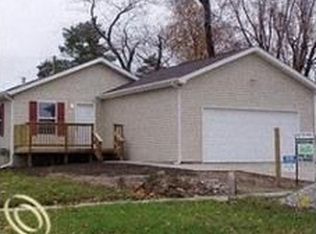
    Welcome to 421 1st Ave, a wonderful N. Pontiac Ranch built in 1996 and totally renovated in 2026. Entire main level is new Luxury Vinyl Plank flooring. The White Kitchen features new Quartz counters, lots of cabinet storage, new Stainless Appliances, including chef’s gas range and 2-door Refrigerator with freezer drawer and LED recessed lighting. Adjacent to the kitchen is a convenient Laundry Room with Washer, Dryer, Mud Room and direct access to the 2+ car Attached Garage. The Large Breakfast Area off the Kitchen has an eat-at counter, ample dining table space and vinyl sliding door to the 15’x10’ pressure treated deck for outdoor dining. Three Bedrooms include the large Primary with Walk-In Closet, luxurious ensuite Primary Bathroom with tiled walk in shower and double sink vanity. A second Full Hallway Bath features a tiled tub/shower combo and LED lighting. The huge full basement is clean and dry with a new epoxy floor waiting for the new owner’s finishing vision. Additional Renovation upgrades include all new interior doors, new wall switches and receptacles, new lighting fixtures, new central AC, new main sewer line and fresh paint throughout. Your pets will enjoy the fully fenced backyard. You’ll love the opportunity to own this same as new home in a great neighborhood that needs nothing but a new owner and their furnishings… That could be you!
    8 days
    |
    58
    |
    4
    |

    Zillow last checked:

    Listing updated:

    Listed by:

    Roy S Callan 248-626-2100,

    Keller Williams Home 248-626-2100

    Source: Realcomp II,MLS#: 20261044375MLS Logo

      Facts & features

      Interior

      Bedrooms & bathrooms
      • Bedrooms: 3
      • Bathrooms: 2
      • Full bathrooms: 2
      Primary bedroom
      • Level: Entry
      • Area: 180
      • Dimensions: 15 X 12
      Bedroom
      • Level: Entry
      • Area: 120
      • Dimensions: 12 X 10
      Bedroom
      • Level: Entry
      • Area: 132
      • Dimensions: 12 X 11
      Primary bathroom
      • Level: Entry
      • Area: 65
      • Dimensions: 13 X 5
      Other
      • Level: Entry
      • Area: 45
      • Dimensions: 9 X 5
      Other
      • Level: Entry
      • Area: 132
      • Dimensions: 12 X 11
      Kitchen
      • Level: Entry
      • Area: 120
      • Dimensions: 12 X 10
      Laundry
      • Level: Entry
      • Area: 35
      • Dimensions: 7 X 5
      Living room
      • Level: Entry
      • Area: 216
      • Dimensions: 18 X 12
      Mud room
      • Level: Entry
      • Area: 15
      • Dimensions: 5 X 3
      Heating
      • Forced Air, Natural Gas
      Cooling
      • Central Air
      Appliances
      • Included: Dishwasher, Disposal, Dryer, Exhaust Fan, Free Standing Gas Range, Free Standing Refrigerator, Ice Maker, Range Hood, Stainless Steel Appliances, Washer
      • Laundry: Laundry Room
      Features
      • Basement: Full,Interior Entry,Unfinished
      • Has fireplace: No
      Interior area
      • Total interior livable area: 1,442 sqft
      • Finished area above ground: 1,442
      Video & virtual tour

      Property

      Parking
      • Total spaces: 2.5
      • Parking features: Twoand Half Car Garage, Assigned 2 Spaces, Attached, Driveway, Electricityin Garage, Garage Faces Front, Garage Door Opener
      • Attached garage spaces: 2.5
      Features
      • Levels: One
      • Stories: 1
      • Entry location: GroundLevelwSteps
      • Patio & porch: Deck, Porch
      • Exterior features: Lighting
      • Pool features: None
      • Fencing: Back Yard,Fenced
      Lot
      • Size: 6,969 Square Feet
      • Dimensions: 50 x 140.11
      • Features: Level
      Details
      • Parcel number: 1416308027
      • Special conditions: Short Sale No,Standard

      Construction

      Type & style
      • Home type: SingleFamily
      • Architectural style: Ranch
      • Property subtype: Single Family Residence
      Materials
      • Brick, Vinyl Siding
      • Foundation: Basement, Poured, Sump Pump
      • Roof: Asphalt
      Condition
      • New construction: No
      • Year built: 1996
      • Major remodel year: 2026

      Utilities & green energy

      • Electric: Circuit Breakers
      • Sewer: Public Sewer
      • Water: Public
      • Utilities for property: Above Ground Utilities

      Community & HOA

      Community
      • Subdivision: HIGHWOOD
      HOA
      • Has HOA: No
      Location
      • Region: Pontiac

      Financial & listing details

      • Price per square foot: $180/sqft
      • Tax assessed value: $61,640
      • Annual tax amount: $2,456
      • Date on market: 6/15/2026
      • Cumulative days on market: 8 days
      • Listing agreement: Exclusive Right To Sell
      • Listing terms: Cash,Conventional,FHA,Va Loan

        Estimated market value

        $260,400

        $247,000 - $273,000

        $1,782/mo

        Price history

        DateEventPrice
        6/15/2026Listed for sale$259,900+79.4%$180/sqft
        Source: Realcomp II #20261044375 Report a problem
        12/11/2025Sold$144,900+19.3%$100/sqft
        Source: Public Record Report a problem
        4/27/2018Sold$121,500+85.5%$84/sqft
        Source: Public Record Report a problem
        2/6/2010Listing removed$65,500$45/sqft
        Source: PAINE REALTY GROUP #29160539 Report a problem
        1/2/2010Listed for sale$65,500-51.5%$45/sqft
        Source: PAINE REALTY GROUP #29160539 Report a problem
        9/10/2001Sold$135,000$94/sqft
        Source: Public Record Report a problem

        Public tax history

        YearProperty taxesTax assessment
        2024$2,261 +7.8%$93,180 +13.3%
        2023$2,096 -34.5%$82,210 +13.8%
        2022$3,202 +5.4%$72,260 +12.4%
        2021$3,037 $64,260 +9.4%
        2020-- $58,750 +15.6%
        2019$1,959 +44.6%$50,830 +20.3%
        2018$1,355 $42,240 +3.8%
        2017-- $40,690 +14.8%
        2016-- $35,440 +17.8%
        2015-- $30,090 +17.5%
        2014-- $25,610 -33.1%
        2011-- $38,260 -30.8%
        2010$1,992 -26.7%$55,270 -27.9%
        2009$2,719 +4.5%$76,610 -54.7%
        2005$2,603 $169,260 +91.5%
        2003-- $88,380 +23.6%
        2002-- $71,520 +37.6%
        2001$2,281 +2.7%$51,980 +3.2%
        2000$2,222 $50,370

        Find assessor info on the county website

        Monthly payment

        Est. payment

        Payment breakdown

        Explore the cost of this home by adjusting the details. Changes won't be saved.
        All calculations are estimates and provided by Zillow, Inc. for informational purposes only. Actual amounts may vary.
        HOA fees may include property taxes on listings classified as Co-Ops. Contact the listing agent and/or owner for fee details.
        Mortgage interest rates are dependent on a number of factors, including credit score, down payment, and repayment length. Interest rate data provided by Zillow Group Marketplace, Inc. as of 1/1/1970 from various mortgage lenders with which we have lead or other similar arrangements; the Estimated Payment is an average of those rates.
        See how much you could borrow to make a competitive offer.

        Climate risks

        Neighborhood: 48340

        Getting around

        35 / 100
        Car-Dependent
        33 / 100
        Somewhat Bikeable

        Nearby schools

        GreatSchools rating

        A local agent can set up tours, give advice and negotiate with sellers.

        Browse local experts

        Similar homes

        Skip to the end of the carouselSkip to the beginning of the carousel