Skip main navigation
Under contract
  • $424,995

    421 1st St, Middlesex, NJ 08846

    2beds
    --sqft
    : 
    $2,802/mo
    Get pre-qualified
    Single Family Residence
    Built in 1954
    5,000 Square Feet Lot
    $450,300 Zestimate®
    $--/sqft
    $-- HOA

    What's special

    Modern cabinetryStunning kitchenFinished basementUpdated trimGenerously sized backyardFresh paintStainless steel appliances
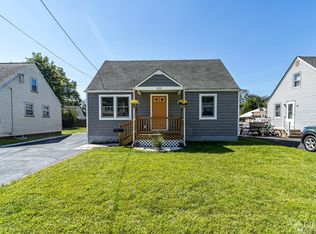
    This beautiful 2-bedroom, 1-bath home offers approximately 1,120 square feet of thoughtfully updated living space, featuring a flexible floor plan with opportunities to customize rooms to fit your lifestyle, including potential for additional sleeping or living areas within the existing footprint. This move-in-ready home renovated in 2026, features a bright and inviting layout with new flooring, fresh paint, updated trim, and a stunning kitchen complete with quartz countertops, modern cabinetry, stainless steel appliances, and central air conditioning for year-round comfort. The finished basement provides valuable additional living space, featuring a versatile bonus room that's perfect for a home office, guest space, playroom, gym, or media room, along with ample room for recreation and storage. Step outside to a generously sized backyard with endless possibilities, perfect for entertaining, gardening, outdoor activities, or creating your own private outdoor retreat. Conveniently located near shopping, restaurants, parks, major highways, and public transportation, this turnkey home blends modern updates with everyday convenience. Not located in a flood zone.
    13 days
    |
    89
    |
    3
    |

    Likely to sell faster than

    Zillow last checked:

    Listing updated:

    Listed by:

    DANIELLE BUTLER,

    REAL 855-450-0442

    Source: All Jersey MLS,MLS#: 2700598RMLS Logo

      Facts & features

      Interior

      Bedrooms & bathrooms
      • Bedrooms: 2
      • Bathrooms: 1
      • Full bathrooms: 1
      Primary bedroom
      • Features: 1st Floor
      • Level: First
      Bathroom
      • Features: Stall Shower and Tub
      Dining room
      • Features: Formal Dining Room
      Kitchen
      • Features: Galley Type
      Basement
      • Area: 0
      Heating
      • Central, Forced Air
      Cooling
      • Central Air
      Appliances
      • Included: Dishwasher, Gas Range/Oven, Microwave, Refrigerator, Gas Water Heater
      Features
      • 1 Bedroom, Kitchen, Living Room, Bath Full, Dining Room, None
      • Flooring: Wood
      • Basement: Full, Finished, Storage Space, Utility Room, Laundry Facilities
      • Has fireplace: No
      Interior area
      • Total structure area: 0
      Video & virtual tour

      Property

      Parking
      • Parking features: 1 Car Width, 2 Cars Deep, Asphalt, Driveway
      • Has uncovered spaces: Yes
      Features
      • Levels: Two
      • Stories: 2
      • Patio & porch: Deck
      • Exterior features: Deck
      Lot
      • Size: 5,000 Square Feet
      • Dimensions: 100.00 x 50.00
      • Features: Near Shopping, Rural Area
      Details
      • Parcel number: 2110000440000000110000

      Construction

      Type & style
      • Home type: SingleFamily
      • Architectural style: Cape Cod
      • Property subtype: Single Family Residence
      Materials
      • Roof: Asphalt
      Condition
      • Year built: 1954

      Utilities & green energy

      • Gas: Natural Gas
      • Sewer: Public Sewer
      • Water: Public
      • Utilities for property: Natural Gas Connected

      Community & HOA

      Location
      • Region: Middlesex

      Financial & listing details

      • Tax assessed value: $429,000
      • Annual tax amount: $909,480
      • Date on market: 7/10/2026
      • Ownership: Fee Simple

        Estimated market value

        $450,300

        $428,000 - $473,000

        $2,517/mo

        Price history

        DateEventPrice
        7/23/2026Pending sale$424,995
        Source: GSMLS #4039435 Report a problem
        7/23/2026Contingent$424,995
        Source: All Jersey MLS #2700598R Report a problem
        7/10/2026Listed for sale$424,995+34.1%
        Source: GSMLS #4039435 Report a problem
        4/10/2026Sold$317,000
        Source: Public Record Report a problem

        Public tax history

        YearProperty taxesTax assessment
        2025$9,927 +17.6%$429,000 +17.6%
        2024$8,444 +5%$364,900
        2023$8,039 +8.2%$364,900 +385.9%
        2022$7,428 +2.6%$75,100
        2021$7,239 +10.1%$75,100
        2020$6,576 +6.5%$75,100
        2019$6,176 +7.4%$75,100
        2018$5,750 -0.5%$75,100
        2017$5,778 +2.4%$75,100
        2016$5,645 +2.1%$75,100
        2015$5,528 +3.1%$75,100
        2014$5,361 +1.5%$75,100
        2013$5,283 +2%$75,100
        2012$5,177 +4.1%$75,100
        2011$4,975 +0.6%$75,100
        2010$4,943 +3.6%$75,100
        2009$4,774 $75,100
        2008-- $75,100
        2007-- $75,100
        2005-- $75,100
        2004$3,903 $75,100
        2003-- $75,100
        2002-- $75,100
        2001-- $75,100
        Find assessor info on the county website

        Monthly payment

        Est. payment

        Payment breakdown

        Explore the cost of this home by adjusting the details. Changes won't be saved.
        All calculations are estimates and provided by Zillow, Inc. for informational purposes only. Actual amounts may vary.
        HOA fees may include property taxes on listings classified as Co-Ops. Contact the listing agent and/or owner for fee details.
        See how much you could borrow to make a competitive offer.

        Climate risks

        Neighborhood: 08846

        Getting around

        57 / 100
        Somewhat Walkable
        56 / 100
        Bikeable

        Nearby schools

        GreatSchools rating

        A local agent can set up tours, give advice and negotiate with sellers.

        A local lender can help you make sure your offer is ready when you are.

        Browse local experts

        Similar homes