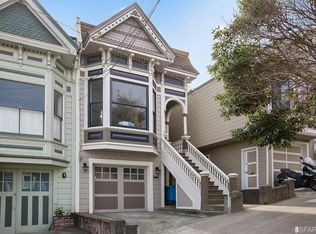
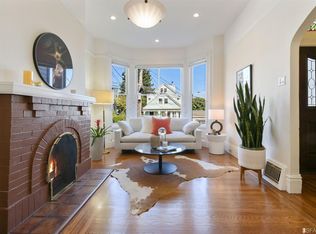
Steps from coveted Sanchez Slow Street, this exceptional Noe Valley Victorian pairs the beauty of its original architecture and an extensive renovation. Carefully preserved details and a refined palette of materials are complemented by high-performance systems and contemporary comfort throughout. Four bedrooms and three full baths are arranged across two levels, offering open living spaces, abundant natural light and direct connections to the garden. The airy main level showcases dramatic high ceilings, restored ceiling medallions and wide-plank engineered European oak flooring. The bright living room enjoys downtown and neighborhood outlooks and is accented by a gas fireplace with decorative mantel. The dining area flows into a true chef's kitchen outfitted with floor-to-ceiling cabinetry, large island and premium appliances, including a Wolf gas cooktop and Sub-Zero refrigerator. Just beyond is the south-facing family room, with its tall windows that frame leafy tree views and mounted cinema screen. An adjoining casual dining area has open-beam ceilings and walks out to a sun-filled upper deck overlooking the garden. Also on this level is a full bath, bedroom with decorative plaster moldings and access to a finished attic offering significant storage. Downstairs, three bedrooms and two full baths provide comfortable separation and flexibility. The spacious rear primary suite offers custom closets and a luxurious spa bath equipped with soaking tub, mounted screen, walk-in shower and dual vanity. A door from the bedroom leads to the deck and richly landscaped garden---an urban oasis of palm trees, orchids, succulents, bougainvillea, ornamental grasses and bamboo. Automated irrigation and landscape lighting enhance easy maintenance and evening enjoyment. The front bedroom provides flexibility for guests, office or gym and includes a Tonal Fitness Center. The interior-access garage includes an LG Smart Tower washer/dryer and dog-wash hookups. Extensive technology includes hard-wired gigabit Ethernet, Ring security, Nest thermostat and SmartThings home automation. Fantastic Noe Valley setting close to Church Street shops, restaurants, transit, and the 24th Street corridor is just up Sanchez. Easy freeway and tech-shuttle proximity. Move in by Halloween and enjoy the Noe Valley holiday spirit!
For sale
$2,995,000
421 27th St, San Francisco, CA 94131
4beds
2,060sqft
Single Family Residence
Built in 1893
2,278 Square Feet Lot
$-- Zestimate®
$1,454/sqft
$-- HOA
What's special
Tonal fitness centerMounted cinema screenLarge islandContemporary comfort throughoutAbundant natural lightDowntown and neighborhood outlooksInterior-access garage
- 9 days
- 1,965
- 199
Likely to sell faster than
Zillow last checked:
Listing updated:
Listed by:
Suhl Chin DRE #01179927 415-265-1039,
Corcoran Icon Properties 415-695-7707,
Eileen Bermingham DRE #01352627 415-823-4656,
Corcoran Icon Properties
Source: SFAR,MLS#: 426163208 Originating MLS: San Francisco Association of REALTORS
Originating MLS: San Francisco Association of REALTORSFacts & features
Interior
Bedrooms & bathrooms
- Bedrooms: 4
- Bathrooms: 3
- Full bathrooms: 3
Primary bedroom
- Features: Outside Access
- Area: 0
- Dimensions: 0 x 0
Bedroom 1
- Area: 0
- Dimensions: 0 x 0
Bedroom 2
- Area: 0
- Dimensions: 0 x 0
Bedroom 3
- Area: 0
- Dimensions: 0 x 0
Bedroom 4
- Area: 0
- Dimensions: 0 x 0
Primary bathroom
- Features: Low-Flow Toilet(s), Shower Stall(s), Soaking Tub
Bathroom
- Features: Dual Flush Toilet, Low-Flow Toilet(s), Shower Stall(s), Window
Dining room
- Level: Main
- Area: 0
- Dimensions: 0 x 0
Family room
- Features: Deck Attached, Beamed Ceilings
- Level: Main
- Area: 0
- Dimensions: 0 x 0
Kitchen
- Features: Breakfast Area, Island w/Sink
- Level: Main
- Area: 0
- Dimensions: 0 x 0
Living room
- Level: Main
- Area: 0
- Dimensions: 0 x 0
Heating
- Central, Zoned
Appliances
- Included: Dishwasher, Free-Standing Refrigerator, Gas Cooktop, Range Hood, Microwave, Dryer, Washer/Dryer Stacked, Washer
- Laundry: In Garage
Features
- Flooring: Tile, Wood
- Number of fireplaces: 1
- Fireplace features: Living Room
Interior area
- Total structure area: 2,060
- Total interior livable area: 2,060 sqft
Video & virtual tour
Property
Parking
- Total spaces: 1
- Parking features: Driveway, Covered, Enclosed, Independent, On Site (Single Family Only)
- Garage spaces: 1
- Has uncovered spaces: Yes
Features
- Stories: 2
- Patio & porch: Uncovered Deck
- Exterior features: Balcony
- Fencing: Back Yard
- Has view: Yes
- View description: Downtown
Lot
- Size: 2,278 Square Feet
Details
- Parcel number: 6591 038
- Special conditions: Standard
Construction
Type & style
- Home type: SingleFamily
- Architectural style: Victorian
- Property subtype: Single Family Residence
- Attached to another structure: Yes
Condition
- Updated/Remodeled
- New construction: No
- Year built: 1893
Community & HOA
Community
- Security: Carbon Monoxide Detector(s), Smoke Detector(s)
HOA
- Has HOA: No
Location
- Region: San Francisco
- Elevation: 0
Financial & listing details
- Price per square foot: $1,454/sqft
- Tax assessed value: $2,369,288
- Annual tax amount: $28,829
- Price range: $3M - $3M
- Date on market: 9/18/2026
- Cumulative days on market: 9 days
- Total actual rent: 0
Estimated market value
Not available
Estimated sales range
Not available
Not available
Price history
| Date | Event | Price |
|---|---|---|
| 9/18/2026 | Listed for sale | $2,995,000+49.8%$1,454/sqft |
Source:  SFAR #426163208 Report a problem SFAR #426163208 Report a problem | ||
| 1/27/2020 | Sold | $2,000,000+3.6%$971/sqft |
Source: Public Record Report a problem | ||
| 11/11/2014 | Sold | $1,930,000$937/sqft |
Source: Agent Provided Report a problem | ||
Public tax history
| Year | Property taxes | Tax assessment |
|---|---|---|
| 2025 | $28,829 +2.9% | $2,369,288 +1.9% |
| 2024 | $28,018 +2.7% | $2,324,401 +3.2% |
| 2023 | $27,292 +4.1% | $2,252,355 +4.3% |
| 2022 | $26,216 +1.7% | $2,160,134 +1.9% |
| 2021 | $25,779 -0.3% | $2,119,720 +1.4% |
| 2020 | $25,850 +6462.9% | $2,091,000 +1179.6% |
| 2019 | $394 -3.4% | $163,408 +2% |
| 2018 | $408 -10.9% | $160,205 +2% |
| 2017 | $457 +16.9% | $157,065 +2% |
| 2016 | $391 +3.5% | $153,987 +1.5% |
| 2015 | $378 -81.9% | $151,675 +2% |
| 2014 | $2,084 | $148,705 +0.5% |
| 2013 | -- | $148,034 +2% |
| 2012 | -- | $145,133 +2% |
| 2011 | -- | $142,288 +0.8% |
| 2010 | -- | $141,228 -0.2% |
| 2009 | -- | $141,564 +2% |
| 2008 | -- | $138,790 +2% |
| 2007 | -- | $136,070 +2% |
| 2006 | -- | $133,404 +2% |
| 2005 | -- | $130,790 +3.9% |
| 2003 | -- | $125,879 +2% |
| 2002 | -- | $123,413 +2% |
| 2001 | -- | $120,993 +43.5% |
| 2000 | -- | $84,308 |
Find assessor info on the county website
Monthly payment
Est. payment
Payment breakdown
Explore the cost of this home by adjusting the details. Changes won't be saved.Climate risks
Neighborhood: Noe Valley
Similar homes
- $3,395,0004 bd4 ba2.6k sqft135 Whitney St, San Francisco, CA 94131For Sale
 MLS ID #426162583, Jessica Branson DRE #01729408, Compass. SFAR
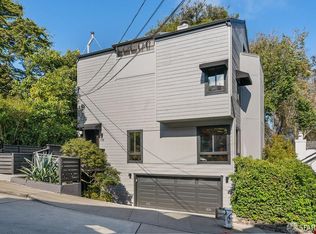
 - $2,595,0004 bd3 ba2.6k sqft775 Congo St, San Francisco, CA 94131For Sale
 MLS ID #426164380, Alex Hachiya DRE #01846549, Sotheby's International Realty. SFAR
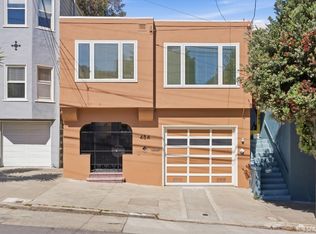
 - $1,999,0003 bd2 ba1.8k sqft484 29th St, San Francisco, CA 94131For Sale
 MLS ID #426165540, Paula R. Gold-Nocella DRE #01104492, Vanguard Properties. SFAR
 - $2,895,0003 bd4 ba2.7k sqft260 Arbor St, San Francisco, CA 94131For Sale
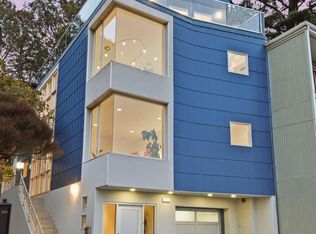 MLS ID #426148924, Colleen K. McFerrin DRE #01402769, Compass. SFAR
