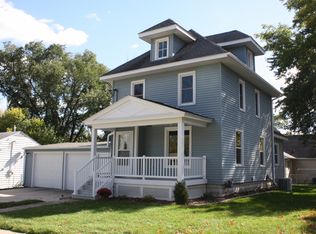
This classic 4 bedroom, 3 bath home seamlessly blends old-world charm with the modern comforts of today. Extensively remodeled, this home offers a spacious and inviting layout with plenty of natural light throughout. The second floor features three bedrooms, including a generous primary suite with private bath and ample closet space. On the main floor, you'll find a comfortable living room, formal dining room, 3/4 bath, a versatile office space, alongside a modern kitchen with custom cabinetry, an island, and included appliances. A convenient drop zone/laundry area connects to the 2 car attached, heated garage. The finished basement adds even more living space with a family room, additional bedroom, 3/4 bath, and a utility/storage room. Set on a large corner lot, this home includes an open front porch, a rear deck, and a fenced-in yard perfect for outdoor enjoyment. Stunning oak hardwood floors, beautiful open staircase in the entrance foyer, window seats, leaded glass, and pocket doors preserve the timeless beauty of this home. Significant upgrades include a new foundation, updated plumbing, electrical, and roof (2018), plus a new heat pump (2021), carpet (2023), and in-floor heat in the drop zone, basement, and main floor. This homes offers the perfect balance of historic appeal and modern convenience! *PREAPPROVAL OR PROOF OF FUNDS REQUIRED PRIOR TO SCHEDULING A SHOWING*
Sold
Zillow last checked:
Listing updated:
Bought with:
Jenna Sheriff, ***
Jane Fischer & Associates LLC
Source: NoCoast MLS as distributed by MLS GRID,MLS#: 6324535
Price history
| Date | Event | Price |
|---|---|---|
| 4/17/2025 | Sold | $246,900-1.2%$81/sqft |
Source:  NoCoast MLS as distributed by MLS GRID #6324535 Report a problem NoCoast MLS as distributed by MLS GRID #6324535 Report a problem | ||
| 4/17/2025 | Pending sale | $249,900$82/sqft |
Source: NoCoast MLS as distributed by MLS GRID #6324535 Report a problem | ||
| 4/4/2025 | Listed for sale | $249,900$82/sqft |
Source: NoCoast MLS as distributed by MLS GRID #6324535 Report a problem | ||
| 2/12/2025 | Pending sale | $249,900$82/sqft |
Source: NoCoast MLS as distributed by MLS GRID #6324535 Report a problem | ||
| 1/28/2025 | Listed for sale | $249,900+0.4%$82/sqft |
Source: NoCoast MLS as distributed by MLS GRID #6324535 Report a problem | ||
| 10/7/2024 | Listing removed | $249,000-2.4%$81/sqft |
Source: NoCoast MLS as distributed by MLS GRID #6318276 Report a problem | ||
| 9/9/2024 | Price change | $255,000-13.8%$83/sqft |
Source: NoCoast MLS as distributed by MLS GRID #6318276 Report a problem | ||
| 7/9/2024 | Price change | $295,900-7.4%$97/sqft |
Source: NoCoast MLS as distributed by MLS GRID #6318276 Report a problem | ||
| 6/12/2024 | Listed for sale | $319,500$104/sqft |
Source: NoCoast MLS as distributed by MLS GRID #6318276 Report a problem | ||


Get pre-qualified for a loan
At Zillow Home Loans, we can pre-qualify you in as little as 5 minutes with no impact to your credit score.An equal housing lender. NMLS #10287.
