Skip main navigation
Sold
  • Price Unknown

    421 2nd St NE, Minot, ND 58703

    4beds
    3baths
    2,605sqft
    Single Family Residence
    Built in 1917
    7,013.16 Square Feet Lot
    $346,200 Zestimate®
    $--/sqft
    $2,570 Estimated rent

    Home value

    $346,200

    $329,000 - $364,000

    $2,570/mo

    Zestimate® history
    Loading
    Loading...

    Owner options

    List your home for rent

    $2,570/mo

    Rent Zestimate®

    Find your next renter with Zillow Rental Manager. Plus, with online applications, you can quickly screen prospective tenants – for free.

    Learn more

    $2,570/mo

    Rent Zestimate®

    Refinance and save

    Refinancing to a lower rate could help reduce your monthly payments and save thousands over the life of the loan.

    See today's rates

    Explore your selling options

    Work with a Zillow partner agent

    Leverage their expertise and Zillow's premium Showcase listings to get your home seen by more buyers.

    Get started

    List with your own agent

    Get your home in front of millions of buyers by listing it on Zillow.

    Learn how to do it

    Sell it yourself

    Take full control of how buyers see your home on Zillow by listing For Sale by Owner (FSBO).

    List your home

    What's special

    Mature trees
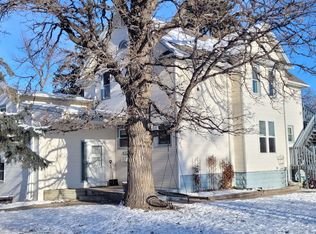
    Welcome HOME to 421 2nd St NE! Situated in an established neighborhood full of mature trees and walking distance to places like Downtown Minot and parks sits this beautiful 4 bedroom, 3 bathroom house. If you want cozy, character, spacious, and completely renovated in 2023, then this house is for you! Walking up the incredible large porch with fresh landscaping all around, you walk into a bright and inviting 3 season room filled with light from sun up to sundown. Stepping into the main house, you are welcomed by STUNNING original 1960s coffered ceilings in a dark mahogany tone along with the original home’s 9 foot ceilings. Also along the main floor you will find a 3/4 guest bath which boasts a beautiful accent wall and the character that a house like this deserves. Through the living and dining room arch, step into your newly renovated kitchen with soft close Klearvue cabinets and drawers throughout. A beautiful backsplash that you won’t find in any other home ties the two tone cabinets together and adds to the character of this amazingly fabulous and functional space. The primary suite sits on the main floor off the kitchen space, with its wonderful built-in closet space and a newly added en suite 3/4 bathroom and a private balcony leading outside. Two more bedrooms complete the main floor, leading us to the finished basement. Downstairs you will find bedroom #4 with a non-egress window currently used as an office space. Into the basement living space boasts an incredible built in entertainment system with an electric fireplace, filled with storage galore and beautiful wood Klearvue soft close cabinetry that truly warm up the space. The laundry room and full bath complete the basement along with a furnace room and extra storage. Bonus - a new water heater was installed in 2025. Going to the very top of the house you will find an abundance of storage in the finished attic, currently used for indoor storage. Outside, you will find purposefully placed perennials including hydrangeas, climbing clamatis, asiatic/tiger lillies, and so much more. A garden bed and work shed add to the backyard which connects the two stall oversized garage with alley access. Every inch of this house was renovated with a thoughtful touch and eye from floor to ceiling and is waiting for its new owners to love it as much as the current owners do. Contact your realtor for a showing today!

    Zillow last checked:

    Listing updated:

    Listed by:

    Carissa Hatfield 701-240-6875,

    Better Homes and Gardens Real Estate Watne Group

    Source: Minot MLS,MLS#: 260749MLS Logo

    Facts & features

    Interior

    Bedrooms & bathrooms
    • Bedrooms: 4
    • Bathrooms: 3
    • Main level bathrooms: 2
    • Main level bedrooms: 3
    Primary bedroom
    • Description: Ensuite
    • Level: Main
    Bedroom 1
    • Level: Main
    Bedroom 2
    • Level: Main
    Bedroom 3
    • Description: Non-egress
    • Level: Basement
    Dining room
    • Level: Main
    Family room
    • Level: Basement
    Kitchen
    • Level: Main
    Living room
    • Description: Coffered Ceilings
    • Level: Main
    Heating
    • Forced Air, Natural Gas
    Cooling
    • Central Air
    Appliances
    • Included: Microwave, Dishwasher, Refrigerator, Washer, Dryer, Electric Range/Oven
    Features
    • Flooring: Carpet, Laminate
    • Basement: Finished,Full
    • Number of fireplaces: 1
    • Fireplace features: Electric, Basement
    Interior area
    • Total structure area: 2,605
    • Total interior livable area: 2,605 sqft
    • Finished area above ground: 1,723

    Property

    Parking
    • Total spaces: 2
    • Parking features: Detached, Garage: Opener, Lights, Driveway: Concrete, Paved
    • Garage spaces: 2
    • Has uncovered spaces: Yes
    Features
    • Levels: One and One Half
    • Stories: 1
    • Patio & porch: Deck, Patio, Porch
    • Fencing: Fenced
    Lot
    • Size: 7,013 sqft
    Details
    • Additional structures: Shed(s)
    • Parcel number: MI132102500020
    • Zoning: R1

    Construction

    Type & style
    • Home type: SingleFamily
    • Property subtype: Single Family Residence
    Materials
    • Foundation: Concrete Perimeter
    • Roof: Steel
    Condition
    • New construction: No
    • Year built: 1917

    Utilities & green energy

    • Sewer: City
    • Water: City

    Community & neighborhood

    Location
    • Region: Minot

    Price history

    DateEventPrice
    6/16/2026Sold--
    Source: Minot MLS #260749 Report a problem
    5/11/2026Contingent$344,900$132/sqft
    Source: Minot MLS #260749 Report a problem
    5/9/2026Listed for sale$344,900+56.8%$132/sqft
    Source: Minot MLS #260749 Report a problem
    9/12/2022Sold--
    Source: Minot MLS #221435 Report a problem
    7/31/2022Contingent$220,000$84/sqft
    Source: Minot MLS #221435 Report a problem
    7/27/2022Listed for sale$220,000+15.8%$84/sqft
    Source: Minot MLS #221435 Report a problem
    9/24/2019Listing removed$190,000$73/sqft
    Source: ELITE REAL ESTATE, LLC #191981 Report a problem
    9/2/2019Listed for sale$190,000+2.7%$73/sqft
    Source: ELITE REAL ESTATE, LLC #191981 Report a problem
    5/4/2017Sold--
    Source: Minot MLS #162379 Report a problem
    5/2/2017Pending sale$185,000$71/sqft
    Source: BROKERS 12, INC. #162379 Report a problem
    2/10/2017Price change$185,000-1.3%$71/sqft
    Source: BROKERS 12, INC. #162379 Report a problem
    11/24/2016Listed for sale$187,500$72/sqft
    Source: BROKERS 12, INC. #162379 Report a problem

    Public tax history

    YearProperty taxesTax assessment
    2025-- $212,000 -0.9%
    2024$2,652 -10.7%$214,000 +12.6%
    2023$2,968 $190,000 +7.3%
    2022-- $177,000 +2.9%
    2021$2,465 +2.7%$172,000
    2019$2,401 -5.8%--
    2018$2,549 +2.7%$80,500 -5.3%
    2017$2,483 +23.8%$85,000 -5%
    2016$2,005 +0.9%$89,500
    2015$1,987 $89,500 +0.6%
    2014$1,987 $89,000 +7.4%
    2013-- $82,900 +11.6%
    2012-- $74,300 +18.3%
    2011-- $62,800 -0.2%
    2010-- $62,950 +9.1%
    2009$1,884 -12.5%$57,700 +4.9%
    2008$2,152 $55,000 +2%
    2007-- $53,900

    Find assessor info on the county website

    Neighborhood: North Hill

    Nearby schools

    GreatSchools rating
    Schools provided by the listing agent
    • District: Minot #1

    Source: Minot MLS. This data may not be complete. We recommend contacting the local school district to confirm school assignments for this home.