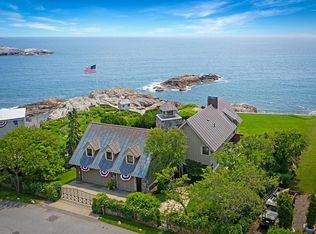
Rare Estate Offering - TIOGA TOWERS! 421 and 423 Ocean Avenue, Marblehead.Seaside living on the tip of Marblehead Neck, offering protected panoramic ocean views from Gloucester to Boston and beyond, with private steps to the ocean. .Custom-built in 1999, the shingle-style main home provides every modern amenity, including a four-floor elevator, yet it retains the elegance of the iconic Tioga Towers that was once occupied the grounds. The home was built with extraordinary views in mind, with multiple decks, balconies, and a tower with a roof deck that takes advantage of the 360-degree views.The separate 4-bedroom carriage house built in 1906 is in mid-renovation, and completes the estate with an eat-in kitchen, living and dining rooms, and an oversized garage. New roof (2022) and elevator (2024).
Sold for $5,500,000
$5,500,000
421 & 423 Ocean Ave, Marblehead, MA 01945
5beds
5,915sqft
Single Family Residence
Built in 1999
0.84 Acres Lot
$-- Zestimate®
$930/sqft
$-- Estimated rent
Home value
Not available
Estimated sales range
Not available
Not available
Zestimate® history
Owner options
List your home for rent
Find your next renter with Zillow Rental Manager. Plus, with online applications, you can quickly screen prospective tenants – for free.
Refinance and save
$35,782/mo
Est. payment
Refinancing to a lower rate could help reduce your monthly payments and save thousands over the life of the loan.
$35,782/mo
Est. payment
Explore your selling options
Work with a Zillow partner agent
Leverage their expertise and Zillow's premium Showcase listings to get your home seen by more buyers.
Get startedList with your own agent
Get your home in front of millions of buyers by listing it on Zillow.
Learn how to do itSell it yourself
Take full control of how buyers see your home on Zillow by listing For Sale by Owner (FSBO).
List your homeWhat's special
Modern amenityMultiple decksEat-in kitchenRoof deckLiving and dining roomsProtected panoramic ocean views
Zillow last checked:
Listing updated:
Listed by:
Traci Howe 617-510-4341,
Sagan Harborside Sotheby's International Realty 781-631-8800
Bought with:
Traci Howe
Sagan Harborside Sotheby's International Realty
Source: MLS PIN,MLS#: 73253795
Facts & features
Interior
Bedrooms & bathrooms
- Bedrooms: 5
- Bathrooms: 5
- Full bathrooms: 4
- 1/2 bathrooms: 1
Primary bedroom
- Features: Bathroom - Full, Cathedral Ceiling(s), Ceiling Fan(s), Walk-In Closet(s), Closet, Closet/Cabinets - Custom Built, Flooring - Wall to Wall Carpet, Balcony / Deck, Deck - Exterior, Dressing Room, Exterior Access, Lighting - Pendant, Closet - Double
- Level: Second
Bedroom 2
- Features: Bathroom - Full, Closet, Flooring - Wall to Wall Carpet, Balcony / Deck, French Doors, Deck - Exterior, Exterior Access, Slider, Lighting - Overhead
- Level: Second
Bedroom 3
- Features: Bathroom - Full, Closet, Flooring - Wall to Wall Carpet, Lighting - Overhead
- Level: Second
Bedroom 4
- Features: Closet, Flooring - Wall to Wall Carpet, Lighting - Sconce, Lighting - Overhead, Window Seat
- Level: Third
Bedroom 5
- Features: Closet, Flooring - Wall to Wall Carpet, Lighting - Sconce, Lighting - Overhead, Window Seat
- Level: Third
Primary bathroom
- Features: Yes
Bathroom 1
- Features: Bathroom - Half
- Level: First
Bathroom 2
- Features: Bathroom - Full, Bathroom - With Tub & Shower, Walk-In Closet(s), Dressing Room, Dryer Hookup - Dual, Washer Hookup, Closet - Double
- Level: Second
Bathroom 3
- Features: Bathroom - Full, Bathroom - Tiled With Tub & Shower, Flooring - Stone/Ceramic Tile, Lighting - Sconce
- Level: Second
Dining room
- Features: Flooring - Wall to Wall Carpet, Wet Bar, Lighting - Pendant
- Level: Main,First
Family room
- Features: Flooring - Wood, Balcony / Deck, Wet Bar, Exterior Access, Open Floorplan, Lighting - Overhead
- Level: Main,First
Kitchen
- Features: Bathroom - Half, Flooring - Wood, Dining Area, Pantry, Countertops - Stone/Granite/Solid, Countertops - Upgraded, Kitchen Island, Wet Bar, Cabinets - Upgraded, Deck - Exterior, Exterior Access, Open Floorplan, Remodeled, Stainless Steel Appliances, Storage, Wine Chiller, Gas Stove, Lighting - Pendant, Lighting - Overhead
- Level: Main,First
Living room
- Features: Flooring - Wood, Balcony / Deck, Deck - Exterior, Exterior Access
- Level: Main,First
Office
- Features: Flooring - Wall to Wall Carpet, Lighting - Overhead
- Level: First
Heating
- Central, Forced Air, Oil
Cooling
- None
Appliances
- Included: Gas Water Heater, Water Heater, Range, Dishwasher, Disposal, Microwave, Refrigerator, Washer, Dryer, Wine Refrigerator, Washer/Dryer, Vacuum System, Plumbed For Ice Maker
- Laundry: Laundry Chute, Electric Dryer Hookup, Washer Hookup, Second Floor
Features
- Bathroom - Full, Bathroom - Tiled With Shower Stall, Lighting - Overhead, Bathroom - Double Vanity/Sink, Bathroom - Tiled With Tub & Shower, Lighting - Sconce, Cathedral Ceiling(s), Walk-In Closet(s), Closet/Cabinets - Custom Built, Lighting - Pendant, Closet, Open Floorplan, Decorative Molding, Bathroom, Home Office, Library, Play Room, Foyer, Central Vacuum, Wet Bar, Laundry Chute, Wired for Sound, Elevator
- Flooring: Wood, Tile, Vinyl, Carpet, Marble, Flooring - Stone/Ceramic Tile, Flooring - Wall to Wall Carpet, Flooring - Wood
- Doors: French Doors
- Basement: Full,Walk-Out Access,Interior Entry,Concrete,Unfinished
- Number of fireplaces: 5
- Fireplace features: Dining Room, Family Room, Living Room, Master Bedroom, Bedroom
Interior area
- Total structure area: 5,915
- Total interior livable area: 5,915 sqft
Property
Parking
- Total spaces: 11
- Parking features: Detached, Heated Garage, Oversized, Paved Drive, Off Street, Paved
- Garage spaces: 3
- Uncovered spaces: 8
Features
- Patio & porch: Porch, Deck, Deck - Roof, Deck - Wood, Deck - Composite, Patio, Covered
- Exterior features: Balcony / Deck, Balcony - Exterior, Porch, Deck, Deck - Roof, Deck - Wood, Deck - Composite, Patio, Covered Patio/Deck, Balcony, Fruit Trees, Guest House, Stone Wall
- Has view: Yes
- View description: Scenic View(s), Water, Ocean
- Has water view: Yes
- Water view: Ocean,Water
- Waterfront features: Waterfront, Ocean, Frontage, Direct Access, Harbor, Ocean, Walk to, 0 to 1/10 Mile To Beach, Beach Ownership(Private, Public)
- Frontage length: 172.00
Lot
- Size: 0.84 Acres
- Features: Easements
Details
- Additional structures: Guest House
- Zoning: MULT HS
Construction
Type & style
- Home type: SingleFamily
- Architectural style: Victorian
- Property subtype: Single Family Residence
Materials
- Frame
- Foundation: Concrete Perimeter
- Roof: Shingle
Condition
- Year built: 1999
Utilities & green energy
- Electric: Circuit Breakers
- Sewer: Public Sewer
- Water: Public
- Utilities for property: for Gas Range, for Electric Dryer, Washer Hookup, Icemaker Connection
Green energy
- Energy efficient items: Thermostat
Community & HOA
Community
- Features: Public Transportation, Shopping, Tennis Court(s), Park, Walk/Jog Trails, Golf, Medical Facility, Laundromat, Bike Path, Conservation Area, House of Worship, Marina, Private School, Public School, University
HOA
- Has HOA: No
Location
- Region: Marblehead
Financial & listing details
- Price per square foot: $930/sqft
- Tax assessed value: $5,924,200
- Annual tax amount: $53,081
- Date on market: 8/30/2025
- Exclusions: The Mermaid Door Handle, Ship Chandelier, Nantucket Planter And Lion Statues Are Excluded.
Price history
| Date | Event | Price |
|---|---|---|
| 1/3/2025 | Sold | $5,500,000-7.6%$930/sqft |
Source: MLS PIN #73253795 Report a problem | ||
| 10/11/2024 | Price change | $5,950,000-7.8%$1,006/sqft |
Source: MLS PIN #73253795 Report a problem | ||
| 6/18/2024 | Listed for sale | $6,450,000$1,090/sqft |
Source: MLS PIN #73253795 Report a problem | ||
Public tax history
Tax history is unavailable.
Neighborhood: 01945
Nearby homes
- $---- bd-- ba-- sqft421 Ocean Ave, Marblehead, MA 01945Off Market
- $5,951,400-- bd-- ba-- sqft421-423 Ocean Ave, Marblehead, MA 01945Off Market
- $5,267,1004 bd4 ba4.5k sqft425 Ocean Ave, Marblehead, MA 01945Off Market
- $6,423,3004 bd5 ba5.6k sqft419 Ocean Ave, Marblehead, MA 01945Off Market
- $2,309,8003 bd3 ba3k sqft420 Ocean Ave, Marblehead, MA 01945Off Market
- $2,452,5005 bd3 ba2.5k sqft418 Ocean Ave, Marblehead, MA 01945Off Market
- $6,874,4006 bd6 ba7.3k sqft415 Ocean Ave, Marblehead, MA 01945Off Market
- $3,981,3004 bd4 ba4.4k sqft422 Ocean Ave, Marblehead, MA 01945Off Market
Nearby schools
GreatSchools rating
- 7/10Village SchoolGrades: 4-6Distance: 1.7 mi
- 9/10Marblehead Veterans Middle SchoolGrades: 7-8Distance: 1.5 mi
- 8/10Marblehead High SchoolGrades: 9-12Distance: 2 mi
- Massachusetts
- Essex County
- Marblehead
- 01945
- 421 & 423 Ocean Ave
