Skip main navigation
For sale
  • Price cut: $5K (6/26)
    $94,000

    421 42nd St APT 2, Des Moines, IA 50312

    2beds
    936sqft
    : 
    Loading
    Get pre-qualified
    Townhouse, Condominium, Multi Family, Apartment
    Built in 1970
    -- sqft lot
    $-- Zestimate®
    $100/sqft
    $350/mo HOA

    What's special

    Private secured storageWell-maintained first-floor unitSpacious layoutOne stall detached garageSecure building
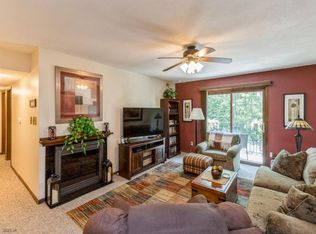
    Discover the potential in this inviting and conveniently located condo, perfectly situated just south of Grand. Enjoy a walkable lifestyle with easy access to local shops, restaurants, schools, parks, and churches, all just steps from your door. This well-maintained first-floor unit is nestled within a secure building, offering both comfort and peace of mind. Inside, you'll find a spacious layout featuring two bedrooms and two baths. The primary bedroom boasts a large walk-in closet and its own private half bath, while the generously sized second bedroom is located just steps from the full hall bathroom, ideal for guests. The bright and open living room flows seamlessly into the dining area, creating an ideal space for relaxing or entertaining. All appliances are included, making this home truly move-in ready. Additional conveniences include a one stall detached garage as well as a private secured storage and on-site laundry located on the main level. The HOA provides exceptional value, covering lawn care, snow removal, water, trash, and building insurance to simplify your day-to-day living. Being sold as-is with a seller paid home warranty in place from First American Home Warranty, this condo offers a great chance to add your personal touch and make it your own.
    59 days
    |
    1,502
    |
    55
    |

    Zillow last checked:

    Listing updated:

    Listed by:

    Jill Roghair (515)707-6755,

    LPT Realty, LLC

    Source: DMMLS,MLS#: 740359MLS LogoOriginating MLS: Des Moines Area Association of REALTORS

    Loading...

      Facts & features

      Interior

      Bedrooms & bathrooms
      • Bedrooms: 2
      • Bathrooms: 2
      • Full bathrooms: 1
      • 1/2 bathrooms: 1
      • Main level bedrooms: 2
      Heating
      • Forced Air, Gas, Natural Gas
      Cooling
      • Central Air
      Appliances
      • Included: Dishwasher, Microwave, Refrigerator, Stove
      Features
      • Flooring: Laminate, Vinyl
      • Number of fireplaces: 1
      • Fireplace features: Gas Log
      Interior area
      • Total structure area: 936
      • Total interior livable area: 936 sqft

      Property

      Parking
      • Total spaces: 1
      • Parking features: Detached, Garage, One Car Garage
      • Garage spaces: 1
      Features
      • Stories: 1
      • Patio & porch: Open, Patio
      • Exterior features: Patio
      Details
      • Parcel number: 09002125002000
      • Zoning: NX3

      Construction

      Type & style
      • Home type: Condo
      • Architectural style: Ranch
      • Property subtype: Townhouse, Condominium, Multi Family, Apartment
      • Attached to another structure: Yes
      Materials
      • Brick
      • Roof: Asphalt,Shingle
      Condition
      • Year built: 1970

      Utilities & green energy

      • Sewer: Public Sewer
      • Water: Public

      Community & HOA

      Community
      • Features: Snow Removal
      HOA
      • Has HOA: Yes
      • Services included: Insurance, Maintenance Grounds, Maintenance Structure, Snow Removal, See Remarks, Trash, Utilities
      • HOA fee: $350 monthly
      • HOA name: 421 42nd Street Condo Owners
      • Second HOA name: THE HOA MANAGEMENT CO.
      • Second HOA phone: 515-446-2240
      Location
      • Region: Des Moines

      Financial & listing details

      • Price per square foot: $100/sqft
      • Tax assessed value: $106,800
      • Annual tax amount: $2,013
      • Date on market: 5/8/2026
      • Cumulative days on market: 60 days
      • Listing terms: Cash,Conventional
      • Road surface type: Concrete

        Estimated market value

        Not available

        Estimated sales range

        Not available

        $1,206/mo

        Price history

        DateEventPrice
        6/26/2026Price change$94,000-5.1%$100/sqft
        Source: DMMLS #740359 Report a problem
        5/8/2026Listed for sale$99,000$106/sqft
        Source: DMMLS #740359 Report a problem

        Public tax history

        YearProperty taxesTax assessment
        2025$1,670 +2.3%$106,800 +14.3%
        2024$1,632 -7.6%$93,400
        2023$1,766 +0.9%$93,400 +11.5%
        2022$1,750 +1.6%$83,800
        2021$1,722 -3.5%$83,800 +8%
        2020$1,784 +7.1%$77,600
        2019$1,666 +1.3%$77,600 +10.1%
        2018$1,644 $70,500
        2017$1,644 +11.1%$70,500 +8.6%
        2016$1,480 $64,900
        2015$1,480 +1.4%$64,900 -1.5%
        2014$1,460 $65,900
        2013-- $65,900 -9%
        2012-- $72,400
        2011-- $72,400 -6.9%
        2010-- $77,800
        2009-- $77,800
        2008-- $77,800
        2007-- $77,800 +4.1%
        2006-- $74,700
        2005-- $74,700 +4%
        2003-- $71,840 +1%
        2002-- $71,130
        2001-- $71,130

        Find assessor info on the county website

        Monthly payment

        Est. payment

        Payment breakdown

        Explore the cost of this home by adjusting the details. Changes won't be saved.
        All calculations are estimates and provided by Zillow, Inc. for informational purposes only. Actual amounts may vary.
        HOA fees may include property taxes on listings classified as Co-Ops. Contact the listing agent and/or owner for fee details.
        Mortgage interest rates are dependent on a number of factors, including credit score, down payment, and repayment length. Interest rate data provided by Zillow Group Marketplace, Inc. as of 1/1/1970 from various mortgage lenders with which we have lead or other similar arrangements; the Estimated Payment is an average of those rates.
        See how much you could borrow to make a competitive offer.

        Climate risks

        Neighborhood: Salisbury Oaks

        Getting around

        54 / 100
        Somewhat Walkable
        30 / 100
        Some Transit
        46 / 100
        Somewhat Bikeable

        Nearby schools

        GreatSchools rating
        Schools provided by the listing agent
        • District: Des Moines Independent

        Source: DMMLS. This data may not be complete. We recommend contacting the local school district to confirm school assignments for this home.

        A local agent can set up tours, give advice and negotiate with sellers.

        Browse local experts

        Similar homes

        Skip to the end of the carouselSkip to the beginning of the carousel