1922 Vintage Home over 2000 sq feet goes live for viewing on Saturday Sept 7th. Brand new shingles on the home along with new sheathing. Cedar wood siding with heavy tree cover around the home provides a country like setting. The large enclosed entry makes entertaining guest easy. Very large feel in the home with over 2000 sq ft. Large 3 season porch on the front and 3 season on the rear and home has a 3rd South side entrance to the basement kitchen area. Three ample upper level bedrooms with walk in closets on second floor and a full updated full bathroom with shower. Main floor has large bedroom (currently was used as owners suite or possible office) off the kitchen. Kitchen has dishwasher and could be used for dining in the kitchen. The large walk in pantry has cabinets and shelving for large storage items. Low maintain kitchen floor coverings make cleanup a breeze. Home has two large areas that could be used interchangeably as a living room or formal dining room with a bay window to the south exposure. Floors are hardwood bare floor coverings that are original from 1922. They look great with area rugs!
The upper level bedrooms are all carpeted and two of the bedrooms have walk in closets. Amazing natural light in the north side bedroom. Home sits on the corner of 5th St and 4th Ave north and has large area for a possible second garage. Concrete pad for the previous garage still exists and was used for family events. Parking galore.
The house has a huge 23x35 ft garage with door opener and two garage doors and a side service door. Large concrete driveway to a nicely maintained alley way.
Closed
$207,000
421 6th Ave N, Sauk Rapids, MN 56379
4beds
1,385sqft
Single Family Residence
Built in 1922
10,497 Square Feet Lot
$233,200 Zestimate®
$149/sqft
$1,891 Estimated rent
Home value
$233,200
$222,000 - $245,000
$1,891/mo
Zestimate® history
Owner options
List your home for rent
$1,891/mo
Rent Zestimate®
Find your next renter with Zillow Rental Manager. Plus, with online applications, you can quickly screen prospective tenants – for free.
$1,891/mo
Rent Zestimate®
Refinance and save
$1,051/mo
Est. payment
Refinancing to a lower rate could help reduce your monthly payments and save thousands over the life of the loan.
$1,051/mo
Est. payment
Explore your selling options
Work with a Zillow partner agent
Leverage their expertise and Zillow's premium Showcase listings to get your home seen by more buyers.
Get startedList with your own agent
Get your home in front of millions of buyers by listing it on Zillow.
Learn how to do itSell it yourself
Take full control of how buyers see your home on Zillow by listing For Sale by Owner (FSBO).
List your homeWhat's special
Zillow last checked:
Listing updated:
Listed by:
Kerry W. Peterson 320-260-0972,
Premier Real Estate Services
Bought with:
Dylan Becker
Premier Real Estate Services
Source: NorthstarMLS as distributed by MLS GRID,MLS#: 6596893
Facts & features
Interior
Bedrooms & bathrooms
- Bedrooms: 4
- Bathrooms: 2
- Full bathrooms: 1
- 3/4 bathrooms: 1
Bedroom
- Level: Main
- Area: 140 Square Feet
- Dimensions: 10x14
Bedroom 2
- Level: Upper
- Area: 132 Square Feet
- Dimensions: 11.0x12.0
Bedroom 3
- Level: Upper
- Area: 80 Square Feet
- Dimensions: 10x8
Bedroom 4
- Level: Upper
- Area: 88 Square Feet
- Dimensions: 11x8
Bathroom
- Level: Upper
- Area: 59.85 Square Feet
- Dimensions: 10.5x5.7
Bathroom
- Level: Basement
- Area: 29.7 Square Feet
- Dimensions: 5.4x5.5
Bonus room
- Level: Basement
- Area: 216 Square Feet
- Dimensions: 12x18
Dining room
- Level: Main
- Area: 195 Square Feet
- Dimensions: 15x13
Family room
- Level: Basement
- Area: 144 Square Feet
- Dimensions: 18x8
Family room
- Level: Basement
- Area: 144 Square Feet
- Dimensions: 18x8
Kitchen
- Level: Main
- Area: 157.32 Square Feet
- Dimensions: 13.8x11.4
Laundry
- Level: Basement
- Area: 80 Square Feet
- Dimensions: 10x8
Living room
- Level: Main
- Area: 156 Square Feet
- Dimensions: 12x13
Living room
- Level: Main
- Area: 156 Square Feet
- Dimensions: 12x13
Other
- Level: Main
- Area: 45.6 Square Feet
- Dimensions: 5.7x8
Storage
- Level: Basement
- Area: 80 Square Feet
- Dimensions: 8x10
Other
- Level: Main
- Area: 154 Square Feet
- Dimensions: 22x7
Other
- Level: Main
- Area: 70 Square Feet
- Dimensions: 7x10
Heating
- Forced Air
Cooling
- Central Air
Appliances
- Included: Air-To-Air Exchanger, Cooktop, Dishwasher, Dryer, Range, Stainless Steel Appliance(s), Washer
- Laundry: In Basement, Electric Dryer Hookup, Lower Level, Laundry Room
Features
- Basement: Block,Partially Finished,Storage Space
- Has fireplace: No
Interior area
- Total structure area: 1,385
- Total interior livable area: 1,385 sqft
- Finished area above ground: 1,385
- Finished area below ground: 0
Property
Parking
- Total spaces: 4
- Parking features: Detached Garage, Concrete, Garage Door Opener
- Garage spaces: 2
- Carport spaces: 2
- Has uncovered spaces: Yes
- Details: Garage Dimensions (23x35), Garage Door Height (7)
Accessibility
- Accessibility features: None
Features
- Levels: One and One Half
- Stories: 1.5
- Patio & porch: Front Porch, Rear Porch, Screened
- Fencing: None
Lot
- Size: 10,497 Square Feet
- Dimensions: 75 x 140
- Features: Corner Lot, Tree Coverage - Medium
Details
- Foundation area: 702
- Parcel number: 190094600
- Zoning description: Residential-Single Family
Construction
Type & style
- Home type: SingleFamily
- Property subtype: Single Family Residence
Materials
- Block, Concrete
- Roof: Age 8 Years or Less,Architectural Shingle,Asphalt
Condition
- New construction: No
- Year built: 1922
Utilities & green energy
- Electric: 100 Amp Service, Power Company: Xcel Energy
- Gas: Natural Gas
- Sewer: City Sewer/Connected
- Water: City Water/Connected
Community & HOA
Community
- Subdivision: Wood Russell & Gilmans Add
HOA
- Has HOA: No
Location
- Region: Sauk Rapids
Financial & listing details
- Price per square foot: $149/sqft
- Tax assessed value: $190,200
- Annual tax amount: $2,255
- Date on market: 9/4/2024
- Cumulative days on market: 12 days
Price history
| Date | Event | Price |
|---|---|---|
| 10/11/2024 | Sold | $207,000-1.4%$149/sqft |
Source:  NorthstarMLS as distributed by MLS GRID #6596893 Report a problem NorthstarMLS as distributed by MLS GRID #6596893 Report a problem | ||
| 9/19/2024 | Pending sale | $209,900$152/sqft |
Source: NorthstarMLS as distributed by MLS GRID #6596893 Report a problem | ||
| 9/7/2024 | Listed for sale | $209,900+178%$152/sqft |
Source: NorthstarMLS as distributed by MLS GRID #6596893 Report a problem | ||
| 10/27/2020 | Sold | $75,500$55/sqft |
Source: Public Record Report a problem | ||
Public tax history
| Year | Property taxes | Tax assessment |
|---|---|---|
| 2025 | $2,004 -32.3% | $190,200 +4.6% |
| 2024 | $2,962 +33.9% | $181,800 -1.8% |
| 2023 | $2,212 +36.5% | $185,200 +12.8% |
| 2022 | $1,620 +0.9% | $164,200 +16.6% |
| 2021 | $1,606 | $140,800 +7% |
| 2020 | $1,606 +3.7% | $131,600 +4.2% |
| 2019 | $1,548 +3.5% | $126,300 +5% |
| 2018 | $1,496 +9900% | $120,300 +38% |
| 2017 | $15 -99% | $87,200 -22.6% |
| 2016 | $1,478 +1.1% | $112,700 +42.5% |
| 2015 | $1,462 | $79,100 +7.5% |
| 2014 | $1,462 | $73,600 -1.7% |
| 2013 | $1,462 -4.4% | $74,900 -15.3% |
| 2012 | $1,530 -12.7% | $88,400 -31.3% |
| 2010 | $1,752 -6.7% | $128,600 -6.1% |
| 2009 | $1,878 +2.1% | $136,900 |
| 2008 | $1,840 | $136,900 |
Find assessor info on the county website
Neighborhood: 56379
Nearby homes
- $203,0005 bd1 ba1k sqft417 6th Ave N, Sauk Rapids, MN 56379Off Market
- $234,7003 bd2 ba1k sqft409 6th Ave N, Sauk Rapids, MN 56379Off Market
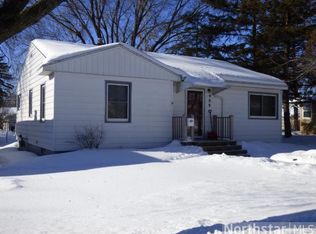
- $228,1003 bd1 ba1.2k sqft501 6th Ave N, Sauk Rapids, MN 56379Off Market
- $189,0003 bd1 ba1.2k sqft511 5th St N, Sauk Rapids, MN 56379Off Market
- $223,5003 bd1 ba1.2k sqft420 5th Ave N, Sauk Rapids, MN 56379Off Market
- $173,1002 bd1 ba1.1k sqft412 5th Ave N, Sauk Rapids, MN 56379Off Market
- $211,0002 bd2 ba1.8k sqft405 6th Ave N, Sauk Rapids, MN 56379Sold
- $273,2003 bd2 ba1.8k sqft408 5th Ave N, Sauk Rapids, MN 56379Off Market
Nearby schools
GreatSchools rating
- 6/10Pleasant View Elementary SchoolGrades: PK-5Distance: 0.5 mi
- 4/10Sauk Rapids-Rice Middle SchoolGrades: 6-8Distance: 0.7 mi
- 6/10Sauk Rapids-Rice Senior High SchoolGrades: 9-12Distance: 2.1 mi
Get a cash offer in 3 minutes
Find out how much your home could sell for in as little as 3 minutes with a no-obligation cash offer.
Estimated market value
$233,200
Get a cash offer in 3 minutes
Find out how much your home could sell for in as little as 3 minutes with a no-obligation cash offer.
Estimated market value
$233,200
- Minnesota
- Benton County
- Sauk Rapids
- 56379
- 421 6th Ave N
Nearby cities
Nearby zip codes
Other Sauk Rapids Topics
