Skip main navigation
Sold for $718,000
  • $718,000

    421 7th Avenue S, North Myrtle Beach, SC 29582

    3beds
    2,250sqft
    Single Family Residence
    Built in 2013
    5,663 Square Feet Lot
    $790,400 Zestimate®
    $319/sqft
    $2,938 Estimated rent

    Home value

    $790,400

    $735,000 - $846,000

    $2,938/mo

    Zestimate® history
    Loading
    Loading...

    Owner options

    List your home for rent

    $2,938/mo

    Rent Zestimate®

    Find your next renter with Zillow Rental Manager. Plus, with online applications, you can quickly screen prospective tenants – for free.

    Learn more

    $2,938/mo

    Rent Zestimate®

    Refinance and save

    $6,162/mo

    Est. payment

    Refinancing to a lower rate could help reduce your monthly payments and save thousands over the life of the loan.

    See today's rates

    $6,162/mo

    Est. payment

    Explore your selling options

    Work with a Zillow partner agent

    Leverage their expertise and Zillow's premium Showcase listings to get your home seen by more buyers.

    Get started

    List with your own agent

    Get your home in front of millions of buyers by listing it on Zillow.

    Learn how to do it

    Sell it yourself

    Take full control of how buyers see your home on Zillow by listing For Sale by Owner (FSBO).

    List your home

    What's special

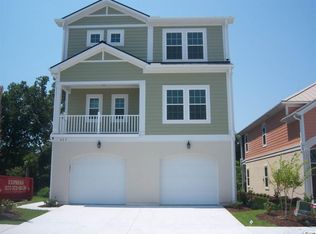
    Location, Location, Location! Upgrades, Upgrades, Upgrades! East of Highway 17 and just a short walk to the beach and the Atlantic Ocean. This two-story home has two separate living spaces to allow plenty of privacy and room to entertain. The ground level includes an enclosed two-car garage--featuring Epoxy flooring, allowing you to access the downstairs living area space and the remainder of the home without going outside. Enjoy the privacy of the ground-floor living area, an entertainer's delight with tiled floors, a full coffee/wine bar, wine cooler, and custom cabinetry with a glass tile backsplash and led lighting under cabinets. Guests will appreciate the ground floor's large bedroom that features engineered hardwood flooring, a full bath (upgraded with a fully-tiled shower, new countertops and mirror), the lower-level living space has access to the rear covered porch, grill area, two patio areas, outdoor shower, and landscaped backyard that backs up to a large wooded area. Access the second level via your elevator, or via your indoor staircase. The second floor includes a custom kitchen with breakfast nook and breakfast bar--all of which joins the combined dining and living area spaces. A great open floor plan with vaulted ceilings. Engineered hardwood flooring for the second story living areas, bedrooms and closets. The laundry room has new cabinets, as well as a built-in sink. The Primary Suite and the 3rd bedroom are on opposite ends of the second floor. Enjoy the large primary suite that boasts a walk-in closet, tiled shower, new glass shower door & new bathroom mirrors. Both the living room and Primary Suite have access to the second-floor porch that overlooks the backyard and adjoining wooded acreage. The home features tiled floors for kitchen, all bathrooms, laundry room, as well as the downstairs living area. The Kitchen is well appointed with stainless steel appliances and granite counter tops & breakfast bar, plenty of cabinets that

    Zillow last checked:

    Listing updated:

    Listed by:

    Chad B Pike,

    King One Properties International LLC

    Bought with:

    A Non Member

    A Non Member

    Source: Hive MLS,MLS#: 100405378MLS LogoOriginating MLS: Brunswick County Association of Realtors

    Facts & features

    Interior

    Bedrooms & bathrooms
    • Bedrooms: 3
    • Bathrooms: 3
    • Full bathrooms: 3
    Rooms
    • Room types: Master Bedroom, Bedroom 2, Bedroom 3, Living Room, Great Room, Laundry
    Primary bedroom
    • Level: Second
    • Dimensions: 12.2 x 14.7
    Bedroom 2
    • Level: Second
    • Dimensions: 11.3 x 14
    Bedroom 3
    • Level: Ground
    • Dimensions: 12 x 14.3
    Great room
    • Dimensions: 26 x 14.7
    Kitchen
    • Description: home has elevator
    • Level: Second
    • Dimensions: 21 x 8
    Laundry
    • Description: home has elevator
    • Level: Second
    • Dimensions: 7.42 x 5.42
    Living room
    • Level: Ground
    • Dimensions: 21 x 14.8
    Heating
    • Heat Pump, Natural Gas, Zoned
    Cooling
    • Central Air, Heat Pump
    Appliances
    • Included: Vented Exhaust Fan, Gas Oven, Gas Cooktop, Freezer, Washer, Refrigerator, Range, Dryer, Dishwasher, Tankless Water Heater
    • Laundry: Laundry Room
    Features
    • Walk-in Closet(s), Vaulted Ceiling(s), Tray Ceiling(s), Entrance Foyer, Solid Surface, Whole-Home Generator, Ceiling Fan(s), Elevator, Walk-in Shower, Wet Bar, Walk-In Closet(s)
    • Flooring: Tile, Wood, See Remarks
    • Basement: None
    • Attic: Access Only
    • Has fireplace: No
    Interior area
    • Total structure area: 2,250
    • Total interior livable area: 2,250 sqft

    Property

    Parking
    • Total spaces: 4
    • Parking features: Garage Faces Front, Golf Cart Parking, Garage Door Opener, Off Street
    • Attached garage spaces: 2
    • Uncovered spaces: 2
    Features
    • Levels: Two
    • Stories: 2
    • Patio & porch: Covered, Patio, Porch, See Remarks, Balcony
    • Exterior features: Outdoor Shower, Irrigation System
    • Fencing: Metal/Ornamental,Back Yard
    Lot
    • Size: 5,663 Square Feet
    • Dimensions: 40 x 139 x 41 x 139
    Details
    • Parcel number: 35608040063
    • Zoning: R2
    • Special conditions: Standard

    Construction

    Type & style
    • Home type: SingleFamily
    • Property subtype: Single Family Residence
    Materials
    • Synthetic Stucco, Fiber Cement, Wood Frame
    • Foundation: Slab
    • Roof: Metal
    Condition
    • New construction: No
    • Year built: 2013

    Utilities & green energy

    • Sewer: Public Sewer
    • Water: Public
    • Utilities for property: Natural Gas Connected, Sewer Available, Sewer Connected, Water Available, Water Connected

    Community & HOA

    Community
    • Security: Smoke Detector(s)
    • Subdivision: Other
    HOA
    • Has HOA: Yes
    • Amenities included: Pool, Management
    • HOA fee: $2,112 annually
    • HOA name: Ocean Hill
    • HOA phone: 843-448-9000
    Location
    • Region: North Myrtle Beach

    Financial & listing details

    • Price per square foot: $319/sqft
    • Tax assessed value: $416,540
    • Annual tax amount: $3,771
    • Date on market: 9/18/2023
    • Cumulative days on market: 116 days
    • Listing agreement: Exclusive Right To Sell
    • Listing terms: Cash,Conventional,VA Loan
    • Road surface type: Paved

    Price history

    DateEventPrice
    2/1/2024Sold$718,000-4.3%$319/sqft
    Source: Hive MLS #100405378 Report a problem
    1/10/2024Pending sale$749,900$333/sqft
    Source: Hive MLS #100405378 Report a problem
    1/10/2024Contingent$749,900$333/sqft
    Source: CCAR #2318849 Report a problem
    12/10/2023Price change$749,900-3.7%$333/sqft
    Source: CCAR #2318849 Report a problem
    11/20/2023Price change$779,000-5%$346/sqft
    Source: CCAR #2318849 Report a problem
    10/12/2023Price change$820,000-3.5%$364/sqft
    Source: CCAR #2318849 Report a problem
    9/16/2023Listed for sale$850,000+68%$378/sqft
    Source: CCAR #2318849 Report a problem
    7/23/2014Sold$506,068$225/sqft
    Source: Public Record Report a problem

    Public tax history

    YearProperty taxesTax assessment
    2025$8,335 $642,413
    2024$8,335 +8.4%$642,413 +15%
    2023$7,686 +1.3%$558,620
    2022$7,586 $558,620
    2021$7,586 +1.1%--
    2020$7,502 --
    2019-- --
    2018$6,907 $30,190 +0%
    2017-- $30,185
    2016-- $30,185 0%
    2015-- $30,186 +332.6%
    2014$6,787 $6,978
    2013-- --
    2012-- --
    2010-- $9,690 +210%
    2009-- $3,126
    2008-- $3,126
    2007-- $3,126
    Find assessor info on the county website

    Neighborhood: 29582

    Nearby schools

    GreatSchools rating
    Get pre-qualified for a loan
    At Zillow Home Loans, we can pre-qualify you in as little as 5 minutes with no impact to your credit score.

    An equal housing lender. NMLS #10287.

    Sell for more on Zillow
    Get a Zillow Showcase℠ listing at no additional cost and you could sell for .
    $790,400
    2% more
    +$15,808
    With Zillow Showcase(estimated)
    $806,208