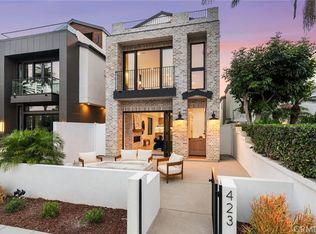
421 9th St, Huntington Beach, CA 92648
Home value
Not available
Estimated sales range
Not available
Not available
Owner options
Find your next renter with Zillow Rental Manager. Plus, with online applications, you can quickly screen prospective tenants – for free.
$21,623/mo
Est. payment
Refinancing to a lower rate could help reduce your monthly payments and save thousands over the life of the loan.
$21,623/mo
Est. payment
Explore your selling options
Work with a Zillow partner agent
Leverage their expertise and Zillow's premium Showcase listings to get your home seen by more buyers.
Get startedList with your own agent
Get your home in front of millions of buyers by listing it on Zillow.
Learn how to do itSell it yourself
Take full control of how buyers see your home on Zillow by listing For Sale by Owner (FSBO).
List your homeWhat's special
Zillow last checked:
Listing updated:
Stephen Walsh DRE #02075027 949-235-3517,
Compass,
Dean Lueck DRE #01752859 949-275-1801,
Compass
Jody Clegg, DRE #01230876
Compass
Dionne Veronin, DRE #02049618
Compass
Facts & features
Interior
Bedrooms & bathrooms
- Bedrooms: 3
- Bathrooms: 5
- Full bathrooms: 2
- 3/4 bathrooms: 2
- 1/2 bathrooms: 1
- Main level bathrooms: 1
Rooms
- Room types: Bonus Room, Bedroom, Entry/Foyer, Great Room, Kitchen, Laundry, Loft, Primary Bathroom, Primary Bedroom, Other, Utility Room, Dining Room
Primary bedroom
- Features: Primary Suite
Bedroom
- Features: All Bedrooms Up
Bathroom
- Features: Bathroom Exhaust Fan, Bathtub, Closet, Dual Sinks, Enclosed Toilet, Linen Closet, Quartz Counters, Stone Counters, Soaking Tub, Separate Shower
Kitchen
- Features: Built-in Trash/Recycling, Granite Counters, Kitchen Island, Kitchen/Family Room Combo, Pots & Pan Drawers, Self-closing Cabinet Doors, Self-closing Drawers
Heating
- Central, Forced Air, Natural Gas
Cooling
- Central Air
Appliances
- Included: 6 Burner Stove, Built-In Range, Dishwasher, Exhaust Fan, Electric Oven, Freezer, Gas Cooktop, Disposal, Ice Maker, Refrigerator, Range Hood, Tankless Water Heater, Water To Refrigerator
- Laundry: Electric Dryer Hookup, Gas Dryer Hookup, Inside, Laundry Room, Upper Level
Features
- Breakfast Bar, Built-in Features, Separate/Formal Dining Room, Eat-in Kitchen, Elevator, Granite Counters, High Ceilings, Open Floorplan, Pantry, Stone Counters, Recessed Lighting, Wired for Sound, All Bedrooms Up, Loft, Primary Suite, Utility Room, Walk-In Closet(s)
- Flooring: Tile, Wood
- Doors: Panel Doors, Sliding Doors
- Windows: Double Pane Windows
- Has fireplace: Yes
- Fireplace features: Gas, Great Room, Outside
- Common walls with other units/homes: No Common Walls
Interior area
- Total interior livable area: 2,858 sqft
Property
Parking
- Total spaces: 4
- Parking features: Direct Access, Driveway Level, Door-Single, Driveway, Electric Vehicle Charging Station(s), Garage, Garage Faces Rear
- Attached garage spaces: 2
- Uncovered spaces: 2
Accessibility
- Accessibility features: Safe Emergency Egress from Home, Accessible Elevator Installed, Parking
Features
- Levels: Three Or More
- Stories: 3
- Entry location: 1
- Patio & porch: Concrete, Covered, Open, Patio, Terrace
- Exterior features: Lighting, Rain Gutters, Fire Pit
- Pool features: None
- Spa features: None
- Fencing: Stucco Wall,Vinyl
- Has view: Yes
- View description: City Lights, Neighborhood
Lot
- Size: 2,874 Square Feet
- Features: Drip Irrigation/Bubblers, Level, Near Park, Sprinkler System, Street Level, Walkstreet
Details
- Additional structures: Cabana
- Parcel number: 02410610
- Special conditions: Standard
Construction
Type & style
- Home type: SingleFamily
- Architectural style: Contemporary,Custom,Modern
- Property subtype: Single Family Residence
Materials
- HardiPlank Type, Metal Siding, Stucco
- Foundation: Slab
- Roof: Asphalt
Condition
- Turnkey
- New construction: Yes
- Year built: 2024
Utilities & green energy
- Electric: 220 Volts in Garage, Photovoltaics Seller Owned
- Sewer: Public Sewer
- Water: Public
- Utilities for property: Cable Available, Electricity Connected, Natural Gas Connected, Phone Available, Sewer Connected, Water Connected
Community & HOA
Community
- Features: Biking, Curbs, Storm Drain(s), Street Lights, Suburban, Sidewalks, Park
- Security: Carbon Monoxide Detector(s), Fire Sprinkler System, Smoke Detector(s)
- Subdivision: Downtown Area (Down)
Location
- Region: Huntington Beach
Financial & listing details
- Price per square foot: $1,172/sqft
- Tax assessed value: $2,536,111
- Annual tax amount: $28,512
- Date on market: 7/20/2024
- Cumulative days on market: 62 days
- Listing terms: Cash,Cash to New Loan
- Road surface type: Alley Paved, Paved
Price history
| Date | Event | Price |
|---|---|---|
| 10/17/2024 | Sold | $3,350,000$1,172/sqft |
Source: | ||
| 10/16/2024 | Pending sale | $3,350,000$1,172/sqft |
Source: | ||
| 10/3/2024 | Contingent | $3,350,000$1,172/sqft |
Source: | ||
| 9/22/2024 | Listed for sale | $3,350,000$1,172/sqft |
Source: | ||
| 9/12/2024 | Contingent | $3,350,000$1,172/sqft |
Source: | ||
| 7/26/2024 | Price change | $3,350,000+40.2%$1,172/sqft |
Source: | ||
| 7/13/2022 | Pending sale | $2,390,000$836/sqft |
Source: | ||
| 7/5/2022 | Contingent | $2,390,000$836/sqft |
Source: | ||
| 6/15/2022 | Listed for sale | $2,390,000$836/sqft |
Source: | ||
Public tax history
| Year | Property taxes | Tax assessment |
|---|---|---|
| 2024 | $28,512 -5.3% | $2,536,111 +14.4% |
| 2023 | $30,094 +358% | $2,216,900 +300.2% |
| 2022 | $6,570 +1.9% | $553,978 +2% |
| 2021 | $6,450 +0.7% | $543,116 +1% |
| 2020 | $6,407 | $537,548 +2% |
| 2019 | $6,407 +1.2% | $527,008 +2% |
| 2018 | $6,334 +2.9% | $516,675 +2% |
| 2017 | $6,155 | $506,545 +2% |
| 2016 | $6,155 +4.5% | $496,613 +1.5% |
| 2015 | $5,889 +3.1% | $489,154 +2% |
| 2014 | $5,710 | $479,573 +0.5% |
| 2013 | -- | $477,406 +2% |
| 2012 | -- | $468,046 +2% |
| 2011 | -- | $458,869 +0.8% |
| 2010 | -- | $455,440 -0.2% |
| 2009 | -- | $456,523 +2% |
| 2008 | -- | $447,572 +2% |
| 2007 | -- | $438,797 +2% |
| 2006 | -- | $430,194 +2% |
| 2005 | -- | $421,759 +2% |
| 2004 | -- | $413,490 +1.9% |
| 2003 | -- | $405,912 +2% |
| 2002 | -- | $397,953 +2% |
| 2001 | $4,055 -2.7% | $390,150 +2% |
| 2000 | $4,168 | $382,500 |
Neighborhood: Downtown
Nearby homes
- $2,143,5003 bd4 ba2.7k sqft419 9th St, Huntington Beach, CA 92648Off Market
- $1,417,8002 bd1 ba1.3k sqft425 9th St, Huntington Beach, CA 92648Off Market
- $3,350,0003 bd5 ba2.8k sqft423 9th St, Huntington Beach, CA 92648Sold

- $1,998,0004 bd3 ba2.5k sqft427 9th St, Huntington Beach, CA 92648Off Market
- $2,516,7004 bd3 ba2.6k sqft417 9th St, Huntington Beach, CA 92648Off Market
- $1,879,5003 bd2 ba1.9k sqft415 9th St, Huntington Beach, CA 92648Off Market
- $2,256,5004 bd3 ba2.7k sqft413 9th St, Huntington Beach, CA 92648Off Market
- $1,859,9004 bd3 ba2k sqft424 10th St, Huntington Beach, CA 92648Off Market
Nearby schools
GreatSchools rating
- 8/10Agnes L. Smith Elementary SchoolGrades: K-5Distance: 0.6 mi
- 8/10Ethel Dwyer Middle SchoolGrades: 6-8Distance: 0.4 mi
- 9/10Huntington Beach High SchoolGrades: 9-12Distance: 0.9 mi
Schools provided by the listing agent
- Elementary: Smith
- Middle: Dwyer
- High: Huntington Beach
Source: CRMLS. This data may not be complete. We recommend contacting the local school district to confirm school assignments for this home.
Nearby cities
Nearby neighborhoods
Nearby zip codes
Other Huntington Beach Topics
- Apartments for Rent in 92648
- Houses for Sale in 92648
- Houses for Rent in 92648
- 92648 Real Estate
- Huntington Beach Condos
- Houses for Sale in Huntington Beach
- Newest Listings in Huntington Beach
- Huntington Beach Home Values
- Huntington Beach Real Estate Agents
- Huntington Beach Refinance
- Huntington Beach Mortgage Rates