Victorian charm meets modern updates!!! Step into timeless elegance with this stunning Victorian home, featuring soaring ceilings, four spacious bedrooms, and a beautifully updated kitchen perfect for entertaining. The recently remodeled bathroom and first-floor laundry add convenience to classic charm. Outside, enjoy fantastic curb appeal on a double lot with a detached garage, offering both beauty and practicality. Lovely front porch, solid back deck, and gorgeous landscaping make spending time outdoors here a dream. Don't miss this unique opportunity to own a piece of history with all the modern comforts you need! Solar panels to be buyer-owned, free and clear, at closing. $3k flooring allowance offered.
For sale
$192,000
421 9th St, Tell City, IN 47586
4beds
1,704sqft
Single Family Residence
Built in 1868
0.26 Acres Lot
$190,000 Zestimate®
$113/sqft
$-- HOA
What's special
Victorian charmDetached garageDouble lotFantastic curb appealFirst-floor laundryFour spacious bedroomsLovely front porch
- 93 days
- 225
- 17
Zillow last checked:
Listing updated:
Listed by:
Danielle Parker 812-548-8396,
Indiana Realty Group,
Amanda Litherland 812-719-1663
Source: My State MLS,MLS#: 11863497
Facts & features
Interior
Bedrooms & bathrooms
- Bedrooms: 4
- Bathrooms: 1
- Full bathrooms: 1
Rooms
- Room types: Family Room, First Floor Bathroom, First Floor Master Bedroom, Laundry Room, Living Room
Kitchen
- Features: Open
Basement
- Area: 936
Heating
- Has Heating (Unspecified Type)
Cooling
- Central, Wall/Window Unit(s)
Features
- Basement: Partial,Unfinished,Walk-Out Access
- Has fireplace: No
Interior area
- Total structure area: 2,640
- Total interior livable area: 1,704 sqft
- Finished area above ground: 1,704
Property
Parking
- Total spaces: 2
- Parking features: Detached
- Garage spaces: 2
Features
- Stories: 2
- Patio & porch: Covered Porch, Deck
Lot
- Size: 0.26 Acres
- Features: Trees
Details
- Additional structures: General Outbuilding
- Parcel number: 621332064303.006007
- Lease amount: $0
Construction
Type & style
- Home type: SingleFamily
- Architectural style: Victorian
- Property subtype: Single Family Residence
Materials
- Frame, Vinyl Siding
- Roof: Asphalt
Condition
- New construction: No
- Year built: 1868
Utilities & green energy
- Electric: Amps(0)
- Sewer: Municipal
- Water: Municipal
- Utilities for property: Naturl Gas Available
Community & HOA
HOA
- Has HOA: No
Location
- Region: Tell City
Financial & listing details
- Price per square foot: $113/sqft
- Tax assessed value: $119,900
- Annual tax amount: $1,124
- Date on market: 7/1/2026
- Date available: 07/01/2026
- Listing agreement: Exclusive
Estimated market value
$190,000
$181,000 - $200,000
$1,209/mo
Price history
| Date | Event | Price |
|---|---|---|
| 7/1/2026 | Listed for sale | $192,000-0.8%$113/sqft |
Source: My State MLS #11863497 Report a problem | ||
| 6/30/2026 | Listing removed | $193,500$114/sqft |
Source: My State MLS #11527614 Report a problem | ||
| 12/5/2025 | Price change | $193,500-0.5%$114/sqft |
Source: My State MLS #11527614 Report a problem | ||
| 9/29/2025 | Price change | $194,400-0.3%$114/sqft |
Source: My State MLS #11527614 Report a problem | ||
| 6/30/2025 | Listed for sale | $194,900+538.8%$114/sqft |
Source: My State MLS #11527614 Report a problem | ||
| 2/4/2008 | Sold | $30,510$18/sqft |
Source: Public Record Report a problem | ||
Public tax history
| Year | Property taxes | Tax assessment |
|---|---|---|
| 2025 | $1,013 +25.8% | $119,900 +18% |
| 2024 | $806 +59.4% | $101,600 +13% |
| 2023 | $505 -5.4% | $89,900 +18.3% |
| 2022 | $534 +15.3% | $76,000 +7% |
| 2021 | $463 +4% | $71,000 +5.7% |
| 2020 | $445 -1.1% | $67,200 +4.2% |
| 2019 | $450 +4.1% | $64,500 +0.9% |
| 2018 | $432 +2.2% | $63,900 +3.2% |
| 2017 | $423 | $61,900 +1% |
| 2016 | $423 +19.4% | $61,300 +23.3% |
| 2014 | $354 +11.7% | $49,700 +1.2% |
| 2013 | $317 -2.6% | $49,100 -1% |
| 2012 | $326 +2.3% | $49,600 -5.9% |
| 2011 | $318 -3.2% | $52,700 -4.5% |
| 2010 | $329 +20.8% | $55,200 +13.1% |
| 2009 | $272 -20.1% | $48,800 -6.7% |
| 2007 | $341 -36.1% | $52,300 +1.2% |
| 2006 | $533 | $51,700 +12.9% |
| 2005 | -- | $45,800 |
Find assessor info on the county website
Monthly payment
Est. payment
Payment breakdown
Explore the cost of this home by adjusting the details. Changes won't be saved.Climate risks
Neighborhood: 47586
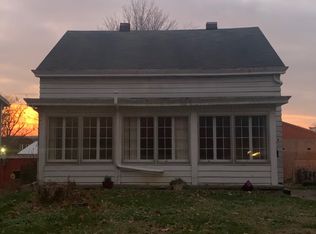
Similar homes
- $185,0004 bd2 ba2k sqft1017 11th St, Tell City, IN 47586For Sale
 MLS ID #202631975, Courtnay Begle, Elite Home and Land Realty. IRMLS
 - $229,0004 bd2 ba1.7k sqft1027 Franklin St, Tell City, IN 47586For Sale
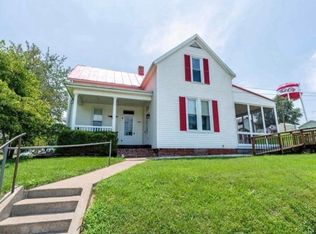 MLS ID #11775176, Patricia Seibert, Indiana Realty Group. My State MLS
 - $149,0003 bd1 ba1k sqft528 12th St, Tell City, IN 47586For Sale
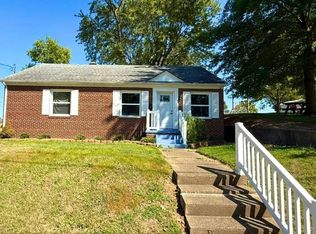 MLS ID #11948897, Patricia Seibert, Indiana Realty Group. My State MLS
 - $249,9004 bd2 ba1.7k sqft2208 Franklin St, Tell City, IN 47586For Sale
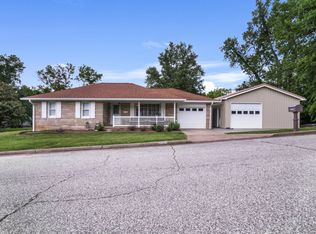 MLS ID #11738790, Cheryl Arnold, Dixon Realty. My State MLS
 - $214,9003 bd2 ba1.4k sqft175 Hillcrest Ln, Hawesville, KY 42348For Sale
 MLS ID #95868, Justin W Nugent, RE/MAX Real Estate Executives. Greater Owensboro Realtor Association
 - $189,9002 bd2 ba1.8k sqft888 Middle Knottsville Rd, Hawesville, KY 42348For SaleMLS ID #95763, Belinda Hurst, HANCOCK REAL ESTATE and AUCTION INC. Greater Owensboro Realtor Association
