Step into timeless character and classic charm with this beautiful two-story Craftsman-style home featuring 3 bedrooms, 1 bath, and spacious rooms throughout. The standout feature is the gorgeous original millwork that has been meticulously preserved and remains beautifully unpainted—a rare find for anyone who appreciates the warmth and craftsmanship of a bygone era! A distinctive entry door with elegant scrollwork adds even more character and curb appeal. Enjoy the added versatility of a bonus room on the main floor, vinyl siding, and inviting front and back porch areas perfect for relaxing and enjoying the neighborhood. The backyard offers fantastic space for entertaining family and friends, while convenient alley access provides additional parking options, along with parking in front of the home. Located in a quiet neighborhood just minutes from downtown, this home offers the perfect blend of historic character, spacious living, and everyday convenience. If you love original woodwork, beautiful millwork, and the charm of a classic Craftsman home, this is one you won't want to miss!
Active
Listed by: Seven Oaks Realty • Myra L Mollett • 618-367-2216
$165,000
421 Alice Ave, Greenville, IL 62246
3beds
1,680sqft
Single Family Residence
Built in 1940
6,969 Square Feet Lot
$-- Zestimate®
$98/sqft
$-- HOA
What's special
Original woodworkCurb appealGorgeous original millworkSpacious rooms throughoutVinyl siding
- 26 days
- 344
- 16
Zillow last checked:
Listing updated:
Listed by:
Myra L Mollett 618-367-2216,
Seven Oaks Realty
Source: MARIS,MLS#: 26067902 Originating MLS: Southwestern Illinois Board of REALTORS
Facts & features
Interior
Bedrooms & bathrooms
- Bedrooms: 3
- Bathrooms: 1
- Full bathrooms: 1
Heating
- Forced Air
Cooling
- Central Air
Appliances
- Included: Microwave, Free-Standing Gas Oven, Refrigerator
Features
- Basement: Full
- Has fireplace: No
Interior area
- Total structure area: 1,680
- Total interior livable area: 1,680 sqft
- Finished area above ground: 1,680
- Finished area below ground: 0
Property
Features
- Levels: Two
Lot
- Size: 6,969 Square Feet
- Features: Interior Lot
Details
- Parcel number: 053015203010
- Special conditions: Standard
Construction
Type & style
- Home type: SingleFamily
- Architectural style: Craftsman
- Property subtype: Single Family Residence
Materials
- Vinyl Siding
- Roof: Architectural Shingle
Condition
- Year built: 1940
Utilities & green energy
- Electric: Ameren
- Sewer: Public Sewer
- Water: Public
- Utilities for property: Electricity Connected, Natural Gas Connected, Sewer Connected, Water Connected
Community & HOA
Community
- Subdivision: Lindlys Add
HOA
- Has HOA: No
Location
- Region: Greenville
Financial & listing details
- Price per square foot: $98/sqft
- Tax assessed value: $120,291
- Annual tax amount: $2,950
- Date on market: 10/23/2026
- Cumulative days on market: 27 days
- Listing terms: Cash,Conventional,FHA,USDA Loan,VA Loan
- Electric utility on property: Yes
Estimated market value
Not available
Estimated sales range
Not available
Not available
Price history
| Date | Event | Price |
|---|---|---|
| 10/23/2026 | Listed for sale | $165,000$98/sqft |
Source:  MARIS #26067902 Report a problem | ||
Public tax history
| Year | Property taxes | Tax assessment |
|---|---|---|
| 2024 | $2,841 +25% | $40,097 +22.9% |
| 2023 | $2,273 +3.6% | $32,637 +5.8% |
| 2022 | $2,194 +3% | $30,850 +17.4% |
| 2021 | $2,130 +1.5% | $26,278 |
| 2020 | $2,097 +39.9% | $26,278 +28.1% |
| 2017 | $1,499 +19.6% | $20,521 |
| 2016 | $1,253 | $20,521 |
| 2015 | $1,253 +925.5% | $20,521 +5.4% |
| 2013 | $122 -89.9% | $19,473 |
| 2011 | $1,208 +6.4% | $19,473 +6% |
| 2010 | $1,135 | $18,370 |
Find assessor info on the county website
Monthly payment
Est. payment
Payment breakdown
Explore the cost of this home by adjusting the details. Changes won't be saved.Climate risks
Neighborhood: 62246
Nearby schools
Schools provided by the listing agent
- Elementary: Bond Dist 2
- Middle: Bond Dist 2
- High: Greenville
Source: MARIS. This data may not be complete. We recommend contacting the local school district to confirm school assignments for this home.


Similar homes
- $169,0004 bd2 ba1.5k sqft502 Shannon Dr, Greenville, IL 62246For Sale

 MLS ID #26066908, Jamie J Simpson, Bond County Realtors. MARIS
- $174,9003 bd2 ba1.7k sqft503 Saint John St, Greenville, IL 62246For Sale
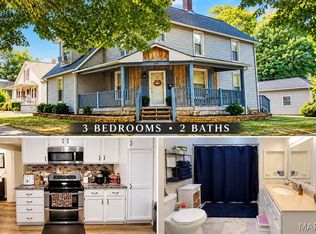 MLS ID #26059830, Jamshed M Syed, Prime Real Estate and Property Management. MARIS
- $170,0005 bd2 ba2k sqft420 Eastern Ave, Greenville, IL 62246For Sale
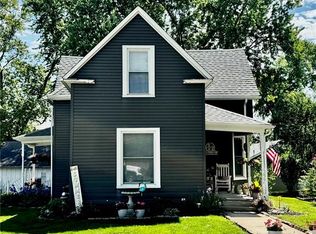 MLS ID #26029412, Jamie J Simpson, Bond County Realtors. MARIS
- $145,0003 bd2 ba1.4k sqft211 E South St, Greenville, IL 62246For Sale
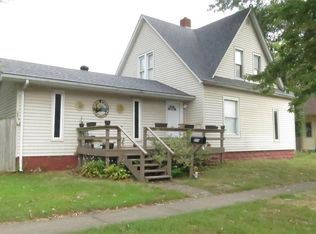 MLS ID #26062972, Marge Haworth, Market Pro Realty, Inc. MARIS
- $181,9003 bd2 ba1.1k sqft1302 Butternut Dr, Greenville, IL 62246For SaleMLS ID #26033604, Jamie J Simpson, Bond County Realtors. MARIS
- $199,0003 bd2 ba1.3k sqft606 N Dewey St, Greenville, IL 62246For SaleMLS ID #26056876, Samantha A Hardin, Bond County Realtors. MARIS
- $130,0003 bd2 ba1k sqft222 N Locust St, Greenville, IL 62246For SaleMLS ID #26047309, Myra L Mollett, Seven Oaks Realty. MARIS
- $149,5002 bd1 ba1.2k sqft520 N Elm St, Greenville, IL 62246For SaleMLS ID #26065035, Noel Harnetiaux, Bond County Realtors. MARIS
- $199,9005 bd2 ba2k sqft407 Killarney Dr, Greenville, IL 62246For SaleMLS ID #26047891, Jamie J Simpson, Bond County Realtors. MARIS
- $234,9004 bd2 ba1.6k sqft501 La Due Pl, Greenville, IL 62246For SaleMLS ID #26068552, Paul D Perfetti, Century 21 Reid Baugher Realty. MARIS
- $94,0003 bd1 ba1.2k sqft521 W Washington Ave, Greenville, IL 62246For SaleMLS ID #26034334, Eli Kohrmann, Equity Realty Group, LLC. MARIS
- $198,0003 bd2 ba1.1k sqft541 Ripson Bridge Ave, Sorento, IL 62086For SaleMLS ID #26071432, Sue L Pirok, Cisler & Associates Real Estate. MARIS
- $160,0001 bd2 ba1.4k sqft207 S 7th St, Mulberry Grove, IL 62262For SaleMLS ID #26066524, Myra L Mollett, Seven Oaks Realty. MARIS
- $156,0003 bd1 ba1.4k sqft1707 Vandalia St, Hillsboro, IL 62049For SaleMLS ID #26069535, Jennifer L Dunn, Century 21 Reid Baugher Realty. MARIS
- $141,9002 bd2 ba1.2k sqft702 E Main St, Mulberry Grove, IL 62262For SaleMLS ID #26067992, Jamie J Simpson, Bond County Realtors. MARIS
- $200,0003 bd2 ba1.7k sqft1314 7th St, Highland, IL 62249For SaleMLS ID #26072326, Kris A Dempsey, Equity Realty Group, LLC. MARIS
- $138,0003 bd1 ba1.1k sqft512 N 2nd St, Vandalia, IL 62471For SaleMLS ID #26072697, Tyler D Schmitt, Thats A Wrap Realty. MARIS
- $164,0004 bd2 ba1.8k sqft605 N Sunflower St, Vandalia, IL 62471For SaleMLS ID #26048758, Tyler D Schmitt, Thats A Wrap Realty. MARIS
