*Highest and best by Sunday 4/12/26 at 10am8* Tastefully designed and impeccably maintained, this 2,370 sq ft ranch owner built in 2015 is privately nestled on 8 serene acres in the highly desirable Saratoga School District, offering the perfect blend of craftsmanship, comfort, and lifestyle.
This 3-bedroom, 2-bath home showcases a stunning kitchen featuring granite countertops, a large center island, stainless steel appliances, and a charming farmhouse sink -- ideal for entertaining or everyday living. The trim work throughout is exceptional, adding warmth and custom detail to every room.
The living room features elegant coffered ceilings, archways, a cozy gas fireplace, and seamless access to your backyard oasis.
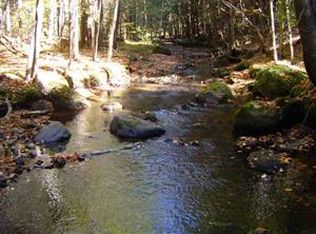

Step outside to enjoy the heated in-ground pool (installed 2019), Trex decking, stamped concrete patio and walkways, and peaceful views stretching to your own private creek. A true retreat right at home.
The full basement is framed for future living space with a bathroom already plumbed in -- offering incredible expansion potential. Additional highlights include an irrigation system and owned solar panels for efficiency and long-term savings.
Enjoy the privacy of country living while being just a short drive to downtown Saratoga Springs and convenient access to the snowmobile trail system -- perfect for year-round recreation.
Closed
$900,000
421 Allen Road, Porter Corners, NY 12859
3beds
2,371sqft
Single Family Residence, Residential
Built in 2015
8 Acres Lot
$-- Zestimate®
$380/sqft
$-- Estimated rent
Home value
Not available
Estimated sales range
Not available
Not available
Zestimate® history
Owner options
List your home for rent
Find your next renter with Zillow Rental Manager. Plus, with online applications, you can quickly screen prospective tenants – for free.
Refinance and save
$6,215/mo
Est. payment
Refinancing to a lower rate could help reduce your monthly payments and save thousands over the life of the loan.
$6,215/mo
Est. payment
Explore your selling options
Work with a Zillow partner agent
Leverage their expertise and Zillow's premium Showcase listings to get your home seen by more buyers.
Get startedList with your own agent
Get your home in front of millions of buyers by listing it on Zillow.
Learn how to do itSell it yourself
Take full control of how buyers see your home on Zillow by listing For Sale by Owner (FSBO).
List your homeWhat's special
Cozy gas fireplaceTrex deckingCharming farmhouse sinkIrrigation systemStainless steel appliancesLarge center islandGranite countertops
Zillow last checked:
Listing updated:
Listed by:
Shayna L Goodson 518-775-8070,
Find Advisors
Bought with:
Melissa C Cartier, 10491207871
Cartier Real Estate Group LLC
Source: Global MLS,MLS#: 202614340
Facts & features
Interior
Bedrooms & bathrooms
- Bedrooms: 3
- Bathrooms: 3
- Full bathrooms: 2
- 1/2 bathrooms: 1
Primary bedroom
- Level: First
Bedroom
- Level: First
Bedroom
- Level: First
Primary bathroom
- Level: First
Full bathroom
- Level: First
Full bathroom
- Level: First
Kitchen
- Level: First
Living room
- Level: First
Office
- Level: First
Heating
- Forced Air, Propane, Propane Tank Owned
Cooling
- Central Air
Appliances
- Included: Dishwasher, Double Oven, Gas Water Heater, Microwave, Range Hood, Refrigerator, Washer/Dryer
- Laundry: Laundry Room, Main Level
Features
- High Speed Internet, Ceiling Fan(s), Solid Surface Counters, Walk-In Closet(s), Ceramic Tile Bath, Crown Molding, Kitchen Island
- Flooring: Carpet, Hardwood
- Doors: French Doors
- Windows: Double Pane Windows, Egress Window
- Basement: Bath/Stubbed,Full,Interior Entry,Partial,Unfinished
- Number of fireplaces: 1
- Fireplace features: Gas, Living Room
Interior area
- Total structure area: 2,371
- Total interior livable area: 2,371 sqft
- Finished area above ground: 2,371
- Finished area below ground: 0
Property
Parking
- Total spaces: 10
- Parking features: Off Street, Attached, Driveway, Garage Door Opener
- Attached garage spaces: 3
- Has uncovered spaces: Yes
Features
- Patio & porch: Pressure Treated Deck, Composite Deck, Covered, Deck, Front Porch, Patio
- Exterior features: Lighting
- Pool features: In Ground
- Has spa: Yes
- Spa features: Bath
- Fencing: None
- Has view: Yes
- View description: Trees/Woods, Creek/Stream
- Has water view: Yes
- Water view: Creek/Stream
Lot
- Size: 8 Acres
- Features: Level, Private, Road Frontage, Sprinklers In Rear, Wooded, Cleared, Landscaped
Details
- Parcel number: 413400 124.14.3
- Special conditions: Standard
Construction
Type & style
- Home type: SingleFamily
- Architectural style: Ranch
- Property subtype: Single Family Residence, Residential
Materials
- Stone, Vinyl Siding
- Foundation: Concrete Perimeter, Raised
- Roof: Shingle,Asphalt
Condition
- Updated/Remodeled
- New construction: No
- Year built: 2015
Utilities & green energy
- Electric: Underground, Circuit Breakers
- Sewer: Septic Tank
- Water: Other
- Utilities for property: Cable Available
Community & HOA
Community
- Security: Carbon Monoxide Detector(s)
HOA
- Has HOA: No
Location
- Region: Porter Corners
Financial & listing details
- Price per square foot: $380/sqft
- Tax assessed value: $388,453
- Annual tax amount: $7,937
- Date on market: 4/2/2026
Price history
| Date | Event | Price |
|---|---|---|
| 7/1/2026 | Sold | $900,000+5.9%$380/sqft |
Source:  Global MLS #202614340 Report a problem Global MLS #202614340 Report a problem | ||
| 4/13/2026 | Pending sale | $849,900$358/sqft |
Source: Global MLS #202614340 Report a problem | ||
| 4/2/2026 | Listed for sale | $849,900+1445.3%$358/sqft |
Source: Global MLS #202614340 Report a problem | ||
| 6/9/2015 | Sold | $55,000$23/sqft |
Source: Global MLS #127892 Report a problem | ||
Public tax history
| Year | Property taxes | Tax assessment |
|---|---|---|
| 2018 | $2,877 +1038.1% | $376,800 +77.8% |
| 2016 | $253 | $211,900 |
Find assessor info on the county website
Neighborhood: 12859
Nearby homes
- $787,7998.08 acres423 Allen Rd, Porter Corners, NY 12859Off Market
- $775,2003 bd3 ba3k sqft425 Allen Rd, Porter Corners, NY 12859Off Market
- $388,4534 bd2 ba2.3k sqft421 Allen Rd, Porter Corners, NY 12859Off Market
- $900,0004 bd2 ba2.3k sqft421 Allen Rd, Porter Corners, NY 12859Sold
- $390,2008.13 acres419 Allen Rd, Porter Corners, NY 12859Off Market
- $419,3003 bd2 ba1.4k sqft404 Allen Rd, Porter Corners, NY 12859Off Market
- $462,6003 bd2 ba1.9k sqft370 Allen Rd, Porter Corners, NY 12859Off Market
- $427,6003 bd2 ba1.4k sqft418 Allen Rd, Porter Corners, NY 12859Off Market
Nearby schools
GreatSchools rating
- 8/10Greenfield Elementary SchoolGrades: K-5Distance: 2.7 mi
- 8/10Maple Avenue Middle SchoolGrades: 6-8Distance: 6.8 mi
- 8/10Saratoga Springs High SchoolGrades: 9-12Distance: 7.5 mi
Schools provided by the listing agent
- Elementary: Greenfield
- High: Saratoga Springs
Source: Global MLS. This data may not be complete. We recommend contacting the local school district to confirm school assignments for this home.
- New York
- Saratoga County
- Porter Corners
- 12859
- 421 Allen Road
