Skip main navigation
For sale
  • $228,500

    421 Apple Dr, Crestview, FL 32536

    3beds
    1,134sqft
    : 
    Loading
    Get pre-qualified
    Single Family Residence
    Built in 1994
    4,356 Square Feet Lot
    $225,300 Zestimate®
    $201/sqft
    $-- HOA

    What's special

    Freshly paintedWarm and welcome atmosphereStainless steel appliances
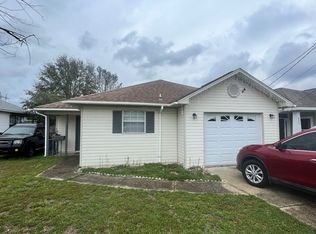
    Conveniently located South of I-10 and situated between PJ Adams and Antioch Rd lies this Well Maintained 3 bedroom/2bath/ 1 car garage home. The home has been freshly painted and features LVP throughout the main living area and bedrooms. The spacious living area flows seamlessly into the kitchen and dining space, creating a warm and welcome atmosphere. The kitchen features ample cabinet and countertop space with stainless steel appliances. The bedrooms are nice sized with ample closet space. Just off the living room, is a covered rear porch that opens to a brick patio prefect for relaxing or entertaining with family and friends. The roof and HVAC system were replaced in 2022 giving the new owner peace of mind! Schedule your private showing today!
    67 days
    |
    266
    |
    27
    |

    Zillow last checked:

    Listing updated:

    Listed by:

    Matthew Southard 850-865-6273,

    Eagle Realty Professionals Inc

    Source: ECAOR,MLS#: 1001905MLS Logo

    Loading...

      Facts & features

      Interior

      Bedrooms & bathrooms
      • Bedrooms: 3
      • Bathrooms: 2
      • Full bathrooms: 2
      Primary bedroom
      • Level: First
      • Area: 154 Square Feet
      • Dimensions: 14 x 11
      Bedroom
      • Level: First
      • Area: 100 Square Feet
      • Dimensions: 10 x 10
      Bedroom
      • Level: First
      • Area: 90 Square Feet
      • Dimensions: 10 x 9
      Kitchen
      • Level: First
      • Area: 180 Square Feet
      • Dimensions: 15 x 12
      Living room
      • Level: First
      • Area: 270 Square Feet
      • Dimensions: 15 x 18
      Heating
      • Central
      Cooling
      • Central Air, Ceiling Fan(s)
      Appliances
      • Included: Dishwasher, Range Hood, Refrigerator, Electric Water Heater
      • Laundry: Washer/Dryer Hookup
      Features
      • Newly Painted, Owner's Closet, Pantry
      • Flooring: Vinyl
      • Windows: Double Pane Windows, Window Treatments
      • Common walls with other units/homes: No Common Walls
      Interior area
      • Total structure area: 1,134
      • Total interior livable area: 1,134 sqft

      Property

      Parking
      • Total spaces: 1
      • Parking features: Garage Door Opener, Garage
      • Garage spaces: 1
      Features
      • Stories: 1
      • Exterior features: Private Yard
      • Fencing: Privacy
      Lot
      • Size: 4,356 Square Feet
      • Dimensions: Appro x 87 x 50
      • Features: Interior Lot, Level
      Details
      • Parcel number: 313N23441A00020470
      • Zoning description: City, Resid Single Family

      Construction

      Type & style
      • Home type: SingleFamily
      • Architectural style: Ranch
      • Property subtype: Single Family Residence
      Materials
      • Frame, Vinyl Siding, Trim Aluminum
      • Roof: Shingle
      Condition
      • Construction Complete
      • New construction: No
      • Year built: 1994

      Utilities & green energy

      • Water: Public
      Green energy
      • Energy efficient items: Doors

      Community & HOA

      Community
      • Security: Smoke Detector(s)
      • Subdivision: SOUTHWAY ESTATES
      Location
      • Region: Crestview

      Financial & listing details

      • Price per square foot: $201/sqft
      • Tax assessed value: $165,731
      • Annual tax amount: $2,336
      • Date on market: 4/30/2026
      • Road surface type: Paved

        Estimated market value

        $225,300

        $214,000 - $237,000

        $1,732/mo

        Price history

        DateEventPrice
        4/30/2026Listed for sale$228,500+140.8%$201/sqft
        Source: ECAOR #1001905 Report a problem
        2/22/2024Listing removed--
        Source: Navarre Area BOR #932628 Report a problem
        1/6/2024Listed for rent$1,500$1/sqft
        Source: Navarre Area BOR #932628 Report a problem
        7/17/2010Listing removed$94,900$84/sqft
        Source: RICK EPPERSON REALTY LLC #541555 Report a problem
        7/16/2010Listed for sale$94,900+64.5%$84/sqft
        Source: RICK EPPERSON REALTY LLC #541555 Report a problem
        2/2/1999Sold$57,700$51/sqft
        Source: Agent Provided Report a problem

        Public tax history

        YearProperty taxesTax assessment
        2024$2,269 +4.7%$129,971 -21.2%
        2023$2,167 +11.3%$164,843 +15.2%
        2022$1,948 +19.1%$143,071 +46.5%
        2021$1,636 +8.3%$97,649 +8.9%
        2020$1,511 +7.6%$89,695 +8.7%
        2019$1,404 +2.7%$82,488 +3.6%
        2018$1,367 $79,606 +6.1%
        2017$1,367 +4.7%$75,010 +2.8%
        2016$1,305 +3.2%$72,998 +4.1%
        2015$1,264 +1.9%$70,120 +0.5%
        2014$1,241 $69,805 -1.6%
        2013-- $70,938 -0.2%
        2012-- $71,082 -4.2%
        2011-- $74,192 -9%
        2010-- $81,523 -10.6%
        2009-- $91,193 -8.7%
        2008-- $99,924 -7.1%
        2007-- $107,614 +5.6%
        2006-- $101,863 +41.9%
        2005-- $71,763 +22.3%
        2004-- $58,666 +6%
        2003-- $55,328 +5.9%
        2002-- $52,234 +3.4%
        2001-- $50,540

        Find assessor info on the county website

        Monthly payment

        Est. payment

        Payment breakdown

        Explore the cost of this home by adjusting the details. Changes won't be saved.
        All calculations are estimates and provided by Zillow, Inc. for informational purposes only. Actual amounts may vary.
        HOA fees may include property taxes on listings classified as Co-Ops. Contact the listing agent and/or owner for fee details.
        Mortgage interest rates are dependent on a number of factors, including credit score, down payment, and repayment length. Interest rate data provided by Zillow Group Marketplace, Inc. as of 1/1/1970 from various mortgage lenders with which we have lead or other similar arrangements; the Estimated Payment is an average of those rates.
        See how much you could borrow to make a competitive offer.

        Climate risks

        Neighborhood: 32536

        Getting around

        10 / 100
        Car-Dependent
        24 / 100
        Somewhat Bikeable

        Nearby schools

        GreatSchools rating
        Schools provided by the listing agent
        • Elementary: Antioch
        • Middle: Shoal River
        • High: Crestview

        Source: ECAOR. This data may not be complete. We recommend contacting the local school district to confirm school assignments for this home.

        A local agent can set up tours, give advice and negotiate with sellers.

        Browse local experts

        Similar homes

        Skip to the end of the carouselSkip to the beginning of the carousel