Situated on 2.63 acres, this custom-built modern farmhouse is a stunning blend of luxury and craftsmanship. Every detail has been thoughtfully designed to offer both elegance and functionality. A grand entrance makes an immediate statement with stately double doors and rich wood ceiling accents. Inside, exposed brick, wooden tray ceilings, and hand-selected designer fixtures. The chef’s kitchen is a showstopper. Featuring: Floor-to-ceiling custom cabinetry, stainless steel appliances, granite countertops, double ovens, and a gas cooktop. An oversized island provides ample prep space, while a built-in dog-watering station adds a charming touch. Another great feature? The walk-in pantry—complete with a sink and extensive shelving—ensures effortless organization. Designed for both entertaining and everyday living, the open-concept living area is warm and refined. A gas fireplace with a custom brick surround serves as the focal point, while exposed wood beams add depth. Expansive windows and double french doors fill the space with natural light, highlighting the sequoia weatherproof laminate flooring and creating a seamless indoor-outdoor connection. The primary suite is a true sanctuary. A spacious walk-in closet features custom-built shelving, while exclusive access to the back porch offers a private escape. The en-suite bath is complete with double vanities and a walk-in tiled shower featuring dual shower heads. Each secondary bedroom includes a private powder room and walk-in closet. A shared spa-style shower room, featuring a freestanding soaking tub. Additional highlights include a dedicated home office, a laundry room with custom cabinetry, a heated and cooled two-car garage with a second washer/dryer hookup, and LP smart siding. Every detail in this home has been curated to showcase timeless craftsmanship with modern luxury, creating an unparalleled living experience.
Closed
Street View
$735,000
421 Ardmore Hwy, Fayetteville, TN 37334
3beds
3,060sqft
Single Family Residence, Residential
Built in 2024
2.63 Acres Lot
$730,400 Zestimate®
$240/sqft
$2,682 Estimated rent
Home value
$730,400
$431,000 - $1.24M
$2,682/mo
Zestimate® history
Owner options
List your home for rent
$2,682/mo
Rent Zestimate®
Find your next renter with Zillow Rental Manager. Plus, with online applications, you can quickly screen prospective tenants – for free.
$2,682/mo
Rent Zestimate®
Refinance and save
$4,288/mo
Est. payment
Refinancing to a lower rate could help reduce your monthly payments and save thousands over the life of the loan.
$4,288/mo
Est. payment
Explore your selling options
Work with a Zillow partner agent
Leverage their expertise and Zillow's premium Showcase listings to get your home seen by more buyers.
Get startedList with your own agent
Get your home in front of millions of buyers by listing it on Zillow.
Learn how to do itSell it yourself
Take full control of how buyers see your home on Zillow by listing For Sale by Owner (FSBO).
List your homeWhat's special
Zillow last checked:
Listing updated:
Listed by:
Eberley (Ebbie) Holloway 931-841-6601,
Southern Middle Realty
Bought with:
Lauren Brindley, 340717
L. Brindley Realty and Auction Co
Source: RealTracs MLS as distributed by MLS GRID,MLS#: 2792663
Facts & features
Interior
Bedrooms & bathrooms
- Bedrooms: 3
- Bathrooms: 3
- Full bathrooms: 2
- 1/2 bathrooms: 1
- Main level bedrooms: 3
Bedroom 1
- Features: Suite
- Level: Suite
- Area: 270 Square Feet
- Dimensions: 15x18
Bedroom 2
- Features: Walk-In Closet(s)
- Level: Walk-In Closet(s)
- Area: 156 Square Feet
- Dimensions: 13x12
Bedroom 3
- Features: Walk-In Closet(s)
- Level: Walk-In Closet(s)
- Area: 144 Square Feet
- Dimensions: 12x12
Dining room
- Features: Combination
- Level: Combination
- Area: 168 Square Feet
- Dimensions: 12x14
Kitchen
- Area: 252 Square Feet
- Dimensions: 12x21
Living room
- Features: Combination
- Level: Combination
- Area: 420 Square Feet
- Dimensions: 21x20
Heating
- Central
Cooling
- Central Air
Appliances
- Included: Double Oven, Built-In Gas Range, Dishwasher, Microwave, Refrigerator, Stainless Steel Appliance(s)
Features
- Kitchen Island
- Flooring: Vinyl
- Basement: Crawl Space
- Number of fireplaces: 1
- Fireplace features: Gas, Living Room
Interior area
- Total structure area: 3,060
- Total interior livable area: 3,060 sqft
- Finished area above ground: 3,060
Property
Parking
- Total spaces: 2
- Parking features: Garage Faces Side
- Garage spaces: 2
Features
- Levels: One
- Stories: 1
- Patio & porch: Patio, Covered
Lot
- Size: 2.63 Acres
Details
- Parcel number: 115 09021 000
- Special conditions: Standard
Construction
Type & style
- Home type: SingleFamily
- Property subtype: Single Family Residence, Residential
Materials
- Roof: Metal
Condition
- New construction: No
- Year built: 2024
Utilities & green energy
- Sewer: Private Sewer
- Water: Public
- Utilities for property: Water Available
Community & HOA
HOA
- Has HOA: No
Location
- Region: Fayetteville
Financial & listing details
- Price per square foot: $240/sqft
- Tax assessed value: $476,000
- Annual tax amount: $2,261
- Date on market: 2/22/2025
Price history
| Date | Event | Price |
|---|---|---|
| 5/30/2025 | Sold | $735,000-6.8%$240/sqft |
Source:  RealTracs MLS as distributed by MLS GRID #2792663 Report a problem RealTracs MLS as distributed by MLS GRID #2792663 Report a problem | ||
| 4/27/2025 | Contingent | $789,000$258/sqft |
Source: RealTracs MLS as distributed by MLS GRID #2792663 Report a problem | ||
| 4/1/2025 | Price change | $789,000-4.9%$258/sqft |
Source: RealTracs MLS as distributed by MLS GRID #2792663 Report a problem | ||
| 2/23/2025 | Listed for sale | $829,900-8.5%$271/sqft |
Source: RealTracs MLS as distributed by MLS GRID #2792663 Report a problem | ||
| 10/3/2024 | Listing removed | $906,599$296/sqft |
Source: RealTracs MLS as distributed by MLS GRID #2685036 Report a problem | ||
| 8/20/2024 | Price change | $906,599-9.9%$296/sqft |
Source: RealTracs MLS as distributed by MLS GRID #2685036 Report a problem | ||
| 7/30/2024 | Listed for sale | $1,006,599$329/sqft |
Source: RealTracs MLS as distributed by MLS GRID #2685036 Report a problem | ||
Public tax history
| Year | Property taxes | Tax assessment |
|---|---|---|
| 2025 | $2,261 | $119,000 |
| 2024 | $2,261 | $119,000 |
Find assessor info on the county website
Neighborhood: 37334
Nearby homes
- $97,600-- bd0 ba1k sqft415 Ardmore Hwy, Fayetteville, TN 37334Off Market
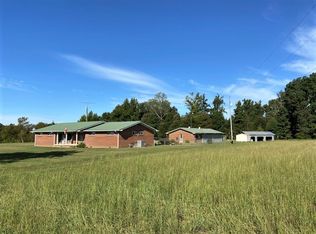
- $735,00081 Acres429 Ardmore Hwy, Fayetteville, TN 37334Sold
- $187,100-- bd0 ba1k sqft414 Ardmore Hwy, Fayetteville, TN 37334Off Market
- $162,200-- bd-- ba717 sqft416 Ardmore Hwy, Fayetteville, TN 37334Off Market
- $178,0003 bd1 ba1.1k sqft412 Ardmore Hwy, Fayetteville, TN 37334Sold
- $673,600-- bd-- ba1.9k sqft432 Ardmore Hwy, Fayetteville, TN 37334Off Market
- $185,600-- bd-- ba979 sqft411 Ardmore Hwy, Fayetteville, TN 37334Off Market
- $111,900-- bd0 ba1.2k sqft410 Ardmore Hwy, Fayetteville, TN 37334Off Market
Nearby schools
GreatSchools rating
- 6/10Highland Rim Elementary SchoolGrades: PK-8Distance: 1.3 mi
- 7/10Lincoln County High SchoolGrades: 9-12Distance: 3.9 mi
Schools provided by the listing agent
- Elementary: Highland Rim Elementary
- Middle: Highland Rim Elementary
- High: Lincoln County High School
Source: RealTracs MLS as distributed by MLS GRID. This data may not be complete. We recommend contacting the local school district to confirm school assignments for this home.
Get a cash offer in 3 minutes
Find out how much your home could sell for in as little as 3 minutes with a no-obligation cash offer.
Estimated market value
$730,400
Get a cash offer in 3 minutes
Find out how much your home could sell for in as little as 3 minutes with a no-obligation cash offer.
Estimated market value
$730,400
- Tennessee
- Lincoln County
- Fayetteville
- 37334
- 421 Ardmore Hwy
Nearby cities
Nearby neighborhoods
Nearby zip codes
Other Fayetteville Topics
