Skip main navigation
Contingent
  • $399,900

    421 Armour Rd, Avon Lake, OH 44012

    4beds
    2,074sqft
    : 
    $2,831/mo
    Get pre-qualified
    Single Family Residence
    Built in 1979
    0.34 Acres Lot
    $-- Zestimate®
    $193/sqft
    $79/mo HOA

    What's special

    Private bedroom wingTrue one-floor livingInviting family roomFirst-floor laundrySpacious layoutFenced wooded backyardAttached two-car garage
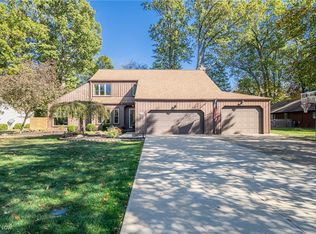
    **Photos coming soon!** Welcome home to this beautifully maintained 4-bedroom, 2-bath ranch in the highly desirable Landings community of Avon Lake, where true one-floor living meets an unbeatable location. Designed with both comfort and functionality in mind, this home offers a spacious layout that is perfect for everyday living and entertaining alike. The heart of the home is the updated kitchen, which opens seamlessly to the inviting family room featuring a cozy wood-burning fireplace. A generous living room and formal dining room provide additional gathering spaces, giving everyone room to spread out while still feeling connected. Tucked away from the main living areas, the private bedroom wing creates a peaceful retreat. The spacious owner's suite features dual closets and a private en suite bath, while three additional bedrooms and a second full bathroom complete this thoughtfully designed section of the home. Convenience continues with first-floor laundry and an attached two-car garage. Step outside to enjoy the fenced, wooded backyard, where a patio offers the perfect place for summer barbecues, morning coffee, or relaxing evenings while the playset provides fun for younger family members. Located just moments from Kopf Trails, Belle Road Park, and all that Avon Lake has to offer, you'll also enjoy the exceptional amenities of The Landings HOA, including a community pool, tennis and pickleball courts, playground, basketball court, clubhouse, and neighborhood events throughout the year. If you've been searching for the ease of ranch living in one of Avon Lake's most sought-after neighborhoods, this is one you won't want to miss.
    24 days
    |
    2,020
    |
    107
    |

    Likely to sell faster than

    Zillow last checked:

    Listing updated:

    Listed by:

    Sara Troyer 440-522-8169 sara.troyer@kw.com,

    Keller Williams Greater Metropolitan,

    Edward J Golden 440-821-7985,

    Keller Williams Greater Metropolitan

    Source: MLS Now,MLS#: 5226717MLS LogoOriginating MLS: Akron Cleveland Association of REALTORS

      Facts & features

      Interior

      Bedrooms & bathrooms
      • Bedrooms: 4
      • Bathrooms: 2
      • Full bathrooms: 2
      • Main level bathrooms: 2
      • Main level bedrooms: 4
      Primary bedroom
      • Description: Flooring: Carpet
      • Level: First
      • Dimensions: ND x ND
      Bedroom
      • Description: Flooring: Carpet
      • Level: First
      • Dimensions: ND x ND
      Bedroom
      • Description: Flooring: Carpet
      • Level: First
      • Dimensions: ND x ND
      Bedroom
      • Description: Flooring: Carpet
      • Level: First
      • Dimensions: ND x ND
      Primary bathroom
      • Description: Flooring: Ceramic Tile
      • Level: First
      • Dimensions: ND x ND
      Bathroom
      • Description: Flooring: Ceramic Tile
      • Level: First
      • Dimensions: ND x ND
      Dining room
      • Description: Flooring: Laminate
      • Level: First
      • Dimensions: ND x ND
      Family room
      • Description: Flooring: Wood
      • Features: Fireplace
      • Level: First
      • Dimensions: ND x ND
      Kitchen
      • Description: Flooring: Luxury Vinyl Tile
      • Level: First
      • Dimensions: ND x ND
      Laundry
      • Description: Flooring: Luxury Vinyl Tile
      • Level: First
      • Dimensions: ND x ND
      Living room
      • Description: Flooring: Laminate
      • Level: First
      • Dimensions: ND x ND
      Heating
      • Baseboard, Electric, Gas
      Cooling
      • Central Air
      Appliances
      • Included: Dryer, Dishwasher, Disposal, Microwave, Range, Refrigerator, Washer
      • Laundry: Washer Hookup, Electric Dryer Hookup, Gas Dryer Hookup, Main Level, Laundry Room, Laundry Tub, Sink
      Features
      • Basement: None
      • Number of fireplaces: 1
      • Fireplace features: Family Room, Wood Burning
      Interior area
      • Total structure area: 2,074
      • Total interior livable area: 2,074 sqft
      • Finished area above ground: 2,074
      • Finished area below ground: 0
      Video & virtual tour

      Property

      Parking
      • Total spaces: 2
      • Parking features: Attached, Driveway, Garage Faces Front, Garage
      • Attached garage spaces: 2
      Accessibility
      • Accessibility features: Accessible Approach with Ramp
      Features
      • Levels: One
      • Stories: 1
      • Patio & porch: Patio
      • Pool features: Community
      • Fencing: Full,Privacy,Wood
      • Has view: Yes
      • View description: Neighborhood, Trees/Woods
      Lot
      • Size: 0.34 Acres
      • Features: Wooded
      Details
      • Additional structures: None
      • Parcel number: 0400018176079
      • Special conditions: Standard

      Construction

      Type & style
      • Home type: SingleFamily
      • Architectural style: Ranch
      • Property subtype: Single Family Residence
      Materials
      • Brick, Cedar
      • Foundation: Slab
      • Roof: Asphalt,Shingle
      Condition
      • Year built: 1979
      Details
      • Builder name: Kopf Builders

      Utilities & green energy

      • Sewer: Public Sewer
      • Water: Public

      Community & HOA

      Community
      • Features: Clubhouse, Playground, Pool, Tennis Court(s)
      • Security: Smoke Detector(s)
      • Subdivision: Landings Sub #5
      HOA
      • Has HOA: Yes
      • Services included: Pool(s), Recreation Facilities, Reserve Fund
      • HOA fee: $950 annually
      • HOA name: Landings Homeowners Assoc.
      Location
      • Region: Avon Lake

      Financial & listing details

      • Price per square foot: $193/sqft
      • Tax assessed value: $299,090
      • Annual tax amount: $5,299
      • Date on market: 7/16/2026
      • Cumulative days on market: 25 days
      • Listing terms: Cash,Conventional,FHA,VA Loan

        Estimated market value

        Not available

        Estimated sales range

        Not available

        Not available

        Price history

        DateEventPrice
        7/16/2026Listed for sale$399,900+37.9%$193/sqft
        Source: MLS Now #5226717 Report a problem
        1/6/2021Sold$289,900$140/sqft
        Source: MLS Now #4243769 Report a problem
        12/9/2020Pending sale$289,900$140/sqft
        Source: Russell Real Estate Services #4243769 Report a problem
        12/7/2020Listed for sale$289,900+75.7%$140/sqft
        Source: Russell Real Estate Services #4243769 Report a problem
        4/15/2010Sold$165,000$80/sqft
        Source: Public Record Report a problem

        Public tax history

        YearProperty taxesTax assessment
        2024$4,953 +29.1%$104,680 +45.1%
        2023$3,837 +1.1%$72,140
        2022$3,797 -2.5%$72,140
        2021$3,893 +5.7%$72,140 +14.1%
        2020$3,683 +0.5%$63,230
        2019$3,664 -0.3%$63,230
        2018$3,677 +12.1%$63,230 +21.7%
        2017$3,281 +0.5%$51,940
        2016$3,265 -0.5%$51,940
        2015$3,281 +2.3%$51,940 +7.4%
        2014$3,206 -0.8%$48,370
        2013$3,231 +14.1%$48,370
        2012$2,832 $48,370 -72.9%
        2011-- $178,500
        2010-- --
        2009-- --
        2008$2,802 +0.4%--
        2007$2,791 -13.6%--
        2006$3,228 +15.5%--
        2005$2,796 +2.7%--
        2004$2,723 +0.9%--
        2003$2,698 +2.9%--
        2002$2,622 -1.5%--
        2001$2,663 +17.6%--
        2000$2,265 --
        Find assessor info on the county website

        Monthly payment

        Est. payment

        Payment breakdown

        Explore the cost of this home by adjusting the details. Changes won't be saved.
        All calculations are estimates and provided by Zillow, Inc. for informational purposes only. Actual amounts may vary.
        HOA fees may include property taxes on listings classified as Co-Ops. Contact the listing agent and/or owner for fee details.
        Mortgage interest rates are dependent on a number of factors, including credit score, down payment, and repayment length. Interest rate data provided by Zillow Group Marketplace, Inc. as of 1/1/1970 from various mortgage lenders with which we have lead or other similar arrangements; the Estimated Payment is an average of those rates.
        See how much you could borrow to make a competitive offer.

        Climate risks

        Neighborhood: 44012

        Getting around

        29 / 100
        Car-Dependent
        51 / 100
        Bikeable

        Nearby schools

        GreatSchools rating
        Schools provided by the listing agent
        • District: Avon Lake CSD - 4702

        Source: MLS Now. This data may not be complete. We recommend contacting the local school district to confirm school assignments for this home.

        A local agent can set up tours, give advice and negotiate with sellers.

        Browse local experts

        Similar homes