Welcome home to this beautifully designed single-story residence offering 3-4 bedrooms and 2.5 bathrooms, ideally located in one of Cameron Park's most sought-after neighborhoods. From the moment you arrive, you'll appreciate the thoughtful layout and comfortable flow that make this home both welcoming and highly functional. Inside, the spacious living room opens seamlessly to the kitchen, creating the perfect setting for gatherings both large and small. The kitchen is well-appointed with Corian countertops, abundant cabinetry, a pantry closet, and a convenient dining bar that invites casual meals and conversation. A formal dining room provides additional space for special occasions, while the separate office offers flexibility for work, hobbies, or quiet retreat.The primary suite is privately situated away from the secondary bedrooms, offering a peaceful escape. The en-suite bath features a large soaking tub, double sinks, a separate shower stall, and a generous walk-in closet. An oversized bedroom with its own en-suite bath adds exceptional versatility, ideal for extended stays, guests, or flexible living arrangements. Outside, enjoy a low-maintenance yard designed for ease and enjoyment, complete with a small view that adds to the sense of openness. Recent updates to the HVAC system and water heater provide added comfort and peace of mind. With its excellent location close to schools, shopping, dining, and easy freeway access, this home combines comfort, convenience, and versatility in one exceptional package. A wonderful opportunity to enjoy single-story living in a fantastic Cameron Park setting this is one you'll want to experience in person.
Closed
$690,000
421 Ashland Ct, Shingle Springs, CA 95682
3beds
2,180sqft
Single Family Residence
Built in 2000
0.31 Acres Lot
$695,100 Zestimate®
$317/sqft
$3,360 Estimated rent
Home value
$695,100
$633,000 - $765,000
$3,360/mo
Zestimate® history
Owner options
List your home for rent
$3,360/mo
Rent Zestimate®
Find your next renter with Zillow Rental Manager. Plus, with online applications, you can quickly screen prospective tenants – for free.
$3,360/mo
Rent Zestimate®
Refinance and save
$4,603/mo
Est. payment
Refinancing to a lower rate could help reduce your monthly payments and save thousands over the life of the loan.
$4,603/mo
Est. payment
Explore your selling options
Work with a Zillow partner agent
Leverage their expertise and Zillow's premium Showcase listings to get your home seen by more buyers.
Get startedList with your own agent
Get your home in front of millions of buyers by listing it on Zillow.
Learn how to do itSell it yourself
Take full control of how buyers see your home on Zillow by listing For Sale by Owner (FSBO).
List your homeWhat's special
Single-story residenceLow-maintenance yardGenerous walk-in closetFormal dining roomConvenient dining barSeparate shower stallPantry closet
Zillow last checked:
Listing updated:
Listed by:
Andi Wagner DRE #01706844 530-409-3984,
eXp Realty of California, Inc.,
Trent Andra DRE #01453724 916-220-9966,
eXp Realty of California, Inc.
Bought with:
Marc Palos, DRE #01724079
eXp Realty of California, Inc.
Source: MetroList Services of CA,MLS#: 226005455Originating MLS: MetroList Services, Inc.
Facts & features
Interior
Bedrooms & bathrooms
- Bedrooms: 3
- Bathrooms: 3
- Full bathrooms: 2
- Partial bathrooms: 1
Rooms
- Room types: Office
Primary bathroom
- Features: Shower Stall(s), Sunken Tub, Tile, Walk-In Closet(s)
Dining room
- Features: Formal Room
Kitchen
- Features: Breakfast Area, Pantry Closet, Kitchen Island, Stone Counters, Island w/Sink, Synthetic Counter
Heating
- Central, Fireplace(s)
Cooling
- Ceiling Fan(s), Central Air
Appliances
- Included: Ice Maker, Dishwasher, Disposal, Microwave, Double Oven, Electric Cooktop
- Laundry: Cabinets, Sink, Inside, Inside Room
Features
- Flooring: Carpet, Linoleum, Tile, Vinyl, Wood
- Number of fireplaces: 1
- Fireplace features: Living Room, Double Sided, Gas Log
Interior area
- Total structure area: 0
- Total interior livable area: 2,180 sqft
Property
Parking
- Total spaces: 3
- Parking features: Attached, Garage Door Opener, Guest
- Attached garage spaces: 3
Features
- Fencing: Back Yard,Wood
Lot
- Size: 0.31 Acres
- Features: Low Maintenance
Details
- Additional structures: Pergola, Shed(s), Storage
- Parcel number: 083570023000
- Zoning: RES
- Special conditions: Offer As Is
Construction
Type & style
- Home type: SingleFamily
- Architectural style: Contemporary
- Property subtype: Single Family Residence
Materials
- Stucco, Wood
- Foundation: Slab
- Roof: Cement,Tile
Condition
- Year built: 2000
Utilities & green energy
- Electric: 220 Volts
- Sewer: Public Sewer
- Water: Meter Paid, Public
- Utilities for property: Cable Available, Sewer In & Connected, Propane Tank Leased
Community & HOA
Community
- Subdivision: CAMERON RIDGE
Location
- Region: Shingle Springs
Financial & listing details
- Price per square foot: $317/sqft
- Tax assessed value: $424,203
- Price range: $690K - $690K
- Date on market: 9/20/2026
Price history
| Date | Event | Price |
|---|---|---|
| 2/23/2026 | Sold | $690,000-1.4%$317/sqft |
Source: MetroList Services of CA #226005455 Report a problem | ||
| 2/9/2026 | Pending sale | $699,900$321/sqft |
Source: MetroList Services of CA #226005455 Report a problem | ||
| 1/22/2026 | Listed for sale | $699,900+153.1%$321/sqft |
Source: MetroList Services of CA #226005455 Report a problem | ||
| 11/21/2000 | Sold | $276,500$127/sqft |
Source: Public Record Report a problem | ||
Public tax history
| Year | Property taxes | Tax assessment |
|---|---|---|
| 2026 | -- | $424,203 +2% |
| 2025 | $5,007 +2% | $415,886 +2% |
| 2024 | $4,908 +1.7% | $407,732 +2% |
| 2023 | $4,828 +1.2% | $399,738 +2% |
| 2022 | $4,770 +1.1% | $391,901 +2% |
| 2021 | $4,720 +1.2% | $384,217 +1% |
| 2020 | $4,662 +1.6% | $380,279 +2% |
| 2019 | $4,591 +2.5% | $372,823 +2% |
| 2018 | $4,477 +1.7% | $365,514 +2% |
| 2017 | $4,402 +1% | $358,348 +2% |
| 2016 | $4,360 +3.1% | $351,322 +1.5% |
| 2015 | $4,227 | $346,047 +2% |
| 2014 | $4,227 | $339,271 +0.5% |
| 2013 | -- | $337,740 +4% |
| 2012 | -- | $324,627 |
| 2011 | -- | $324,627 +0.8% |
| 2010 | -- | $322,203 -0.2% |
| 2009 | -- | $322,971 +2% |
| 2008 | -- | $316,639 +2% |
| 2007 | -- | $310,431 +2% |
| 2006 | -- | $304,345 +2% |
| 2005 | -- | $298,379 +2% |
| 2004 | -- | $292,530 +1.9% |
| 2003 | -- | $287,171 +2% |
| 2002 | -- | $281,541 +2% |
| 2001 | -- | $276,021 |
Find assessor info on the county website
Neighborhood: Cameron Park
Nearby homes
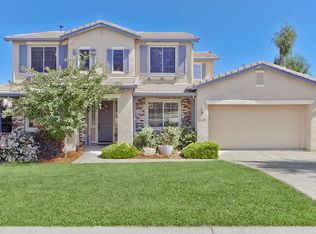
- $720,0004 bd2 ba2.7k sqft415 Ashland Ct, Shingle Springs, CA 95682Off Market
- $951,2005 bd3 ba4k sqft5005 Ashland Dr, Shingle Springs, CA 95682Off Market

- $783,6003 bd2 ba3k sqft409 Ashland Ct, Shingle Springs, CA 95682Off Market
- $793,3003 bd2 ba3k sqft420 Ashland Ct, Shingle Springs, CA 95682Off Market
- $919,3005 bd3 ba3.5k sqft6299 Bridgeport Dr, Shingle Springs, CA 95682Off Market
- $995,6005 bd3 ba3.5k sqft6299 Bridgeport Dr, Cameron Park, CA 95682Off Market
- $960,4004 bd3 ba3k sqft788 Auburn Woods Ct, Shingle Springs, CA 95682Off Market
- $883,8005 bd3 ba3.5k sqft414 Ashland Ct, Shingle Springs, CA 95682Off Market
Nearby schools
GreatSchools rating
- 6/10Rescue Elementary SchoolGrades: K-5Distance: 1.8 mi
- 7/10Pleasant Grove Middle SchoolGrades: 6-8Distance: 2.5 mi
- 9/10Ponderosa High SchoolGrades: 9-12Distance: 2.1 mi
Get a cash offer in 3 minutes
Find out how much your home could sell for in as little as 3 minutes with a no-obligation cash offer.
Estimated market value
$695,100
Get a cash offer in 3 minutes
Find out how much your home could sell for in as little as 3 minutes with a no-obligation cash offer.
Estimated market value
$695,100
