Welcome to 421 Ashton Court! This stunning house is now available for sale and is move-in ready. Located just minutes away from the Cascade Country Club, this property offers convenient access to a variety of amenities.
As you enter the home, you'll be greeted by a cozy sitting room perfect for relaxing or reading a book. The spacious living room boasts built-in shelves and a fireplace, creating a warm and inviting atmosphere. The four seasons room off of the living room provides additional space for entertaining guests or enjoying nature.
The kitchen is equipped with stainless steel appliances, a pantry, center island with seating, and a dining area. There's also a main floor laundry room with plenty of storage space.
On the main floor, you'll find a large primary suite complete with a huge walk-in closet and a luxurious bathroom with a whirlpool tub and plenty of storage. The laundry room is conveniently connected to the bathroom.
The walkout basement includes a second living area with a kitchenette, three bedrooms, and one full bathroom. The three-stall garage has enough space for four cars and provides great storage options.
Don't miss out on this amazing opportunity to own this beautiful property with its large deck overlooking the wooded lot. Contact us today to schedule your private tour!
Any and all offers are due Tuesday, June 27th at 5pm. Offers to be reviewed at 5pm.
Sold
$560,000
421 Ashton Ct SE, Grand Rapids, MI 49546
4beds
3,344sqft
Single Family Residence
Built in 2004
0.72 Acres Lot
$712,800 Zestimate®
$167/sqft
$3,638 Estimated rent
Home value
$712,800
$670,000 - $770,000
$3,638/mo
Zestimate® history
Owner options
List your home for rent
$3,638/mo
Rent Zestimate®
Find your next renter with Zillow Rental Manager. Plus, with online applications, you can quickly screen prospective tenants – for free.
$3,638/mo
Rent Zestimate®
Refinance and save
$3,563/mo
Est. payment
Refinancing to a lower rate could help reduce your monthly payments and save thousands over the life of the loan.
$3,563/mo
Est. payment
Explore your selling options
Work with a Zillow partner agent
Leverage their expertise and Zillow's premium Showcase listings to get your home seen by more buyers.
Get startedList with your own agent
Get your home in front of millions of buyers by listing it on Zillow.
Learn how to do itSell it yourself
Take full control of how buyers see your home on Zillow by listing For Sale by Owner (FSBO).
List your homeWhat's special
Cozy sitting roomBuilt-in shelvesCenter islandLarge primary suiteLuxurious bathroomLarge deckHuge walk-in closet
Zillow last checked:
Listing updated:
Listed by:
Diane (DJ) L Stark Blocksma 616-446-9317,
Keller Williams GR East
Bought with:
Richard S Cowan, Jr, 6501409262
RE/MAX of Grand Rapids (Wyomg)
Source: MichRIC,MLS#: 23021719
Facts & features
Interior
Bedrooms & bathrooms
- Bedrooms: 4
- Bathrooms: 3
- Full bathrooms: 2
- 1/2 bathrooms: 1
- Main level bedrooms: 1
Heating
- Forced Air
Cooling
- Central Air
Appliances
- Included: Humidifier, Dishwasher, Disposal, Dryer, Microwave, Range, Refrigerator, Washer, Water Softener Owned
Features
- Central Vacuum, Center Island, Eat-in Kitchen, Pantry
- Basement: Full,Walk-Out Access
- Number of fireplaces: 1
- Fireplace features: Living Room
Interior area
- Total structure area: 1,744
- Total interior livable area: 3,344 sqft
- Finished area below ground: 1,600
Property
Parking
- Total spaces: 3
- Parking features: Attached, Garage Door Opener
- Garage spaces: 3
Features
- Stories: 1
- On waterfront: Yes
- Waterfront features: Stream/Creek
- Body of water: Stream
Lot
- Size: 0.72 Acres
- Dimensions: 114 x 180 x 198 x 226
- Features: Corner Lot, Shrubs/Hedges
Details
- Parcel number: 411435102005
- Zoning description: RESIDENTIAL-IMP
Construction
Type & style
- Home type: SingleFamily
- Architectural style: Ranch
- Property subtype: Single Family Residence
Materials
- Vinyl Siding
- Roof: Composition
Condition
- New construction: No
- Year built: 2004
Utilities & green energy
- Sewer: Public Sewer
- Water: Public
- Utilities for property: Natural Gas Available, Electricity Available, Natural Gas Connected
Community & HOA
Community
- Subdivision: Ashton Woods
Location
- Region: Grand Rapids
Financial & listing details
- Price per square foot: $167/sqft
- Tax assessed value: $219,532
- Annual tax amount: $6,127
- Date on market: 6/22/2023
- Listing terms: Cash,FHA,VA Loan,MSHDA,Conventional
- Electric utility on property: Yes
- Road surface type: Paved
Price history
| Date | Event | Price |
|---|---|---|
| 8/18/2023 | Sold | $560,000+3.7%$167/sqft |
Source:  MichRIC #23021719 Report a problem MichRIC #23021719 Report a problem | ||
| 6/28/2023 | Pending sale | $540,000$161/sqft |
Source: MichRIC #23021719 Report a problem | ||
| 6/22/2023 | Listed for sale | $540,000+34.7%$161/sqft |
Source: MichRIC #23021719 Report a problem | ||
| 6/18/2020 | Sold | $401,000-2.2%$120/sqft |
Source: Public Record Report a problem | ||
| 5/13/2020 | Pending sale | $410,000$123/sqft |
Source: Keller Williams Realty North #20005956 Report a problem | ||
| 5/5/2020 | Price change | $410,000-2.4%$123/sqft |
Source: Keller Williams GR North #20005956 Report a problem | ||
| 4/7/2020 | Price change | $420,000-1.2%$126/sqft |
Source: Keller Williams GR North #20005956 Report a problem | ||
| 3/5/2020 | Price change | $425,000-2.3%$127/sqft |
Source: Keller Williams GR North #20005956 Report a problem | ||
| 2/18/2020 | Listed for sale | $435,000$130/sqft |
Source: Keller Williams GR North #20005956 Report a problem | ||
Public tax history
| Year | Property taxes | Tax assessment |
|---|---|---|
| 2025 | $8,087 | $290,900 +3.6% |
| 2024 | -- | $280,900 +38.8% |
| 2021 | $7,022 | $202,400 -0.5% |
| 2020 | $7,022 +1.6% | $203,500 +5.5% |
| 2019 | $6,910 | $192,900 +8.1% |
| 2018 | -- | $178,500 +2.5% |
| 2017 | $6,657 | $174,200 +12.5% |
| 2016 | $6,657 | $154,900 |
| 2015 | $6,657 | $154,900 +10.1% |
| 2013 | -- | $140,700 -2.6% |
| 2012 | -- | $144,500 -6% |
| 2011 | -- | $153,700 +23.5% |
| 2010 | -- | $124,500 -5% |
| 2009 | -- | $131,100 -7% |
| 2007 | -- | $141,000 |
| 2006 | -- | $141,000 |
| 2005 | -- | $141,000 +2.9% |
| 2004 | -- | $136,987 +512.5% |
| 2002 | -- | $22,365 +3.2% |
| 2001 | -- | $21,672 |
Find assessor info on the county website
Neighborhood: 49546
Nearby homes
- $643,9004 bd4 ba-- sqft437 Ashton Ct SE, Grand Rapids, MI 49546Off Market
- $590,0003 bd3 ba2.7k sqft416 Enclave Ct SE, Grand Rapids, MI 49546Sold
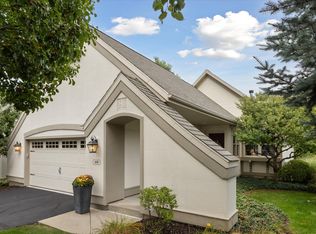
- $741,6004 bd2 ba3.7k sqft455 Ashton Ct SE, Grand Rapids, MI 49546Off Market

- $701,4004 bd4 ba3.8k sqft430 Ashton Ct SE, Grand Rapids, MI 49546Off Market
- $623,2003 bd2 ba2.7k sqft462 Enclave Ct SE, Grand Rapids, MI 49546Off Market
- $40,000-- sqft478 Enclave Ct SE, Grand Rapids, MI 49546Off Market
- $752,1005 bd3 ba-- sqft454 Ashton Ct SE, Grand Rapids, MI 49546Off Market
- $1,099,0006 bd5 ba4.1k sqft3341 Ashton Rd SE, Grand Rapids, MI 49546Off Market
Nearby schools
GreatSchools rating
- 9/10Collins Elementary SchoolGrades: PK-4Distance: 1.3 mi
- 10/10Northern Hills Middle SchoolGrades: 7-8Distance: 2.4 mi
- 9/10Northern High SchoolGrades: 9-12Distance: 2.2 mi
Get a cash offer in 3 minutes
Find out how much your home could sell for in as little as 3 minutes with a no-obligation cash offer.
Estimated market value
$712,800
Get a cash offer in 3 minutes
Find out how much your home could sell for in as little as 3 minutes with a no-obligation cash offer.
Estimated market value
$712,800
- Michigan
- Kent County
- Grand Rapids
- 49546
- 421 Ashton Ct SE
Nearby cities
Nearby neighborhoods
Nearby zip codes
Other Grand Rapids Topics
