SOUTHERN STYLE CHARACTER AND CHARM GREET YOU WHEN YOU WALK UP TO THE FRONT DOOR AND SEE THIS COVERED WRAP AROUND DECK. 4 BEDROOMS, 3.5 BATHS, AND A 2 CAR ATTACHED GARAGE. ENJOY FAMILY FRIENDLY GATHERINGS IN THIS HUGE KITCHEN WITH AN ISLAND EVERY HOME OWNER DREAMS OF. HUGE DINING AREA THAT LEADS TO YOUR COZY 3 SEASONS ROOM, OR YOUR RELAXING FAMILY ROOM WITH FIREPLACE. FOR THOSE FORMAL OCCASIONS ENTERTAIN IN YOUR FORMAL DINING ROOM. THIS HOME HAS THREE LEVELS OF FINISHED SPACE. LOWER LEVEL HAS THAT EXTRA SPACE FOR ANOTHER FAMILY ROOM, BEDROOM, AND FULL BATH. NICELY LOCATED ON A LARGE CORNER LOT.
Closed
$413,000
421 August Hills Dr, La Crescent, MN 55947
4beds
3,024sqft
Single Family Residence
Built in 1995
0.47 Acres Lot
$418,600 Zestimate®
$137/sqft
$3,211 Estimated rent
Home value
$418,600
Estimated sales range
Not available
$3,211/mo
Zestimate® history
Owner options
List your home for rent
$3,211/mo
Rent Zestimate®
Find your next renter with Zillow Rental Manager. Plus, with online applications, you can quickly screen prospective tenants – for free.
$3,211/mo
Rent Zestimate®
Refinance and save
$2,638/mo
Est. payment
Refinancing to a lower rate could help reduce your monthly payments and save thousands over the life of the loan.
$2,638/mo
Est. payment
Explore your selling options
Work with a Zillow partner agent
Leverage their expertise and Zillow's premium Showcase listings to get your home seen by more buyers.
Get startedList with your own agent
Get your home in front of millions of buyers by listing it on Zillow.
Learn how to do itSell it yourself
Take full control of how buyers see your home on Zillow by listing For Sale by Owner (FSBO).
List your homeWhat's special
Covered wrap around deckFormal dining roomHuge dining area
Zillow last checked:
Listing updated:
Listed by:
Angela Wilson 608-769-7208,
Gerrard-Hoeschler
Bought with:
Member Non
NON MEMBER FILE
Source: NorthstarMLS as distributed by MLS GRID,MLS#: 6762846
Facts & features
Interior
Bedrooms & bathrooms
- Bedrooms: 4
- Bathrooms: 4
- Full bathrooms: 3
- 1/2 bathrooms: 1
Bedroom
- Level: Upper
- Area: 224 Square Feet
- Dimensions: 14 x 16
Bedroom 2
- Level: Upper
- Area: 132 Square Feet
- Dimensions: 12 x 11
Bedroom 3
- Level: Upper
- Area: 132 Square Feet
- Dimensions: 12 x 11
Bedroom 4
- Level: Lower
- Area: 168 Square Feet
- Dimensions: 12 x 14
Dining room
- Level: Main
- Area: 168 Square Feet
- Dimensions: 12 x 14
Family room
- Level: Lower
- Area: 196 Square Feet
- Dimensions: 14 x 14
Kitchen
- Level: Main
- Area: 196 Square Feet
- Dimensions: 14 x 14
Living room
- Level: Main
- Area: 192 Square Feet
- Dimensions: 12 x 16
Heating
- Forced Air
Cooling
- Central Air
Features
- Basement: Finished,Full
- Number of fireplaces: 1
Interior area
- Total structure area: 3,024
- Total interior livable area: 3,024 sqft
- Finished area above ground: 2,024
- Finished area below ground: 1,000
Property
Parking
- Total spaces: 2
- Parking features: Attached
- Attached garage spaces: 2
Accessibility
- Accessibility features: Other
Features
- Levels: Two
- Stories: 2
Lot
- Size: 0.47 Acres
Details
- Foundation area: 1024
- Parcel number: R251711000
- Zoning description: Residential-Single Family
Construction
Type & style
- Home type: SingleFamily
- Property subtype: Single Family Residence
Condition
- New construction: No
- Year built: 1995
Utilities & green energy
- Gas: Natural Gas
- Sewer: City Sewer/Connected
- Water: City Water/Connected
Community & HOA
Community
- Subdivision: August Hills 2nd Sub
HOA
- Has HOA: No
Location
- Region: La Crescent
Financial & listing details
- Price per square foot: $137/sqft
- Tax assessed value: $482,200
- Annual tax amount: $5,786
- Date on market: 9/24/2025
- Cumulative days on market: 108 days
Price history
| Date | Event | Price |
|---|---|---|
| 10/10/2025 | Sold | $413,000-1.6%$137/sqft |
Source:  NorthstarMLS as distributed by MLS GRID #6762846 Report a problem NorthstarMLS as distributed by MLS GRID #6762846 Report a problem | ||
| 8/28/2025 | Price change | $419,900-3.5%$139/sqft |
Source:  WIREX MLS #1923376 Report a problem WIREX MLS #1923376 Report a problem | ||
| 7/28/2025 | Price change | $435,000-3.3%$144/sqft |
Source: WIREX MLS #1923376 Report a problem | ||
| 6/21/2025 | Listed for sale | $449,900+58.4%$149/sqft |
Source: WIREX MLS #1923376 Report a problem | ||
| 3/24/2021 | Listing removed | -- |
Source: Owner Report a problem | ||
| 2/24/2017 | Sold | $284,000-3.7%$94/sqft |
Source: NorthstarMLS as distributed by MLS GRID #5094565 Report a problem | ||
| 9/24/2016 | Listed for sale | $295,000+15.7%$98/sqft |
Source: Owner Report a problem | ||
| 7/3/2008 | Sold | $255,000+10.9%$84/sqft |
Source: Public Record Report a problem | ||
| 4/8/2005 | Sold | $230,000$76/sqft |
Source: Public Record Report a problem | ||
Public tax history
| Year | Property taxes | Tax assessment |
|---|---|---|
| 2025 | $6,184 +7.2% | $482,200 +26.9% |
| 2024 | $5,768 +16.4% | $380,000 |
| 2023 | $4,956 +0.8% | -- |
| 2022 | $4,916 -11.7% | -- |
| 2021 | $5,570 +35.2% | $284,500 +9.3% |
| 2017 | $4,120 | $260,300 |
| 2016 | -- | $260,300 +5.7% |
| 2015 | $3,668 | $246,300 +6.5% |
| 2014 | $3,668 | $231,200 |
| 2013 | -- | -- |
| 2011 | -- | -- |
| 2010 | -- | -- |
Find assessor info on the county website
Neighborhood: 55947
Nearby homes
- $373,7004 bd2 ba2.7k sqft518 Hill St, La Crescent, MN 55947Off Market

- $592,7006 bd4 ba5.2k sqft417 August Hills Dr, La Crescent, MN 55947Off Market
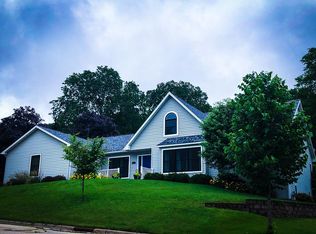
- $570,8004 bd3 ba2.7k sqft500 N Hill St, La Crescent, MN 55947Off Market
- $525,0004 bd4 ba3.7k sqft418 N Hill St, La Crescent, MN 55947Sold
- $491,0003 bd3 ba2.2k sqft414 August Hills Dr, La Crescent, MN 55947Off Market
- $532,7005 bd4 ba2.7k sqft501 N Hill St, La Crescent, MN 55947Off Market
- $458,200-- bd-- ba2k sqft413 August Hills Dr, La Crescent, MN 55947Off Market
- $374,5003 bd3 ba1.3k sqft504 N Hill St, La Crescent, MN 55947Off Market
Nearby schools
GreatSchools rating
- 7/10Lacrescent-Hokah Elementary SchoolGrades: PK-4Distance: 0.8 mi
- 6/10Lacrescent-Hokah Middle SchoolGrades: 5-8Distance: 1.3 mi
- 7/10Lacrescent Senior High SchoolGrades: 9-12Distance: 1.3 mi


Get pre-qualified for a loan
At Zillow Home Loans, we can pre-qualify you in as little as 5 minutes with no impact to your credit score.An equal housing lender. NMLS #10287.
- Minnesota
- Houston County
- La Crescent
- 55947
- 421 August Hills Dr
Nearby cities
Nearby zip codes
Other La Crescent Topics
